


$455,000
$475,000
4.2%For more information regarding the value of a property, please contact us for a free consultation.
4 Beds
3 Baths
3,092 SqFt
SOLD DATE : 11/12/2026
Key Details
Sold Price $455,000
Property Type Single Family Home
Sub Type Single Family Onsite Built
Listing Status Sold
Purchase Type For Sale
Square Footage 3,092 sqft
Price per Sqft $147
Subdivision Woodlawn Village
MLS Listing ID SCK680389
Sold Date 11/12/26
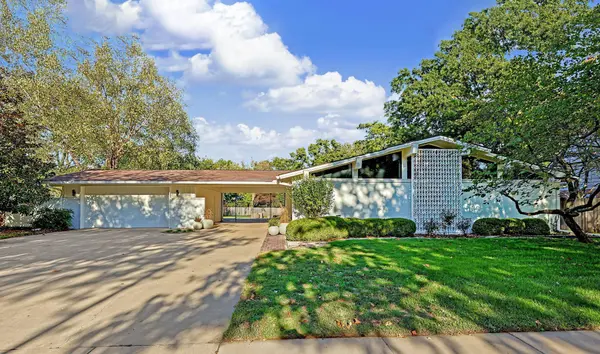
Style Ranch
Bedrooms 4
Full Baths 3
Total Fin. Sqft 3092
Year Built 1964
Annual Tax Amount $4,685
Tax Year 2025
Lot Size 0.490 Acres
Acres 0.49
Lot Dimensions 21277
Property Sub-Type Single Family Onsite Built
Source sckansas
Property Description
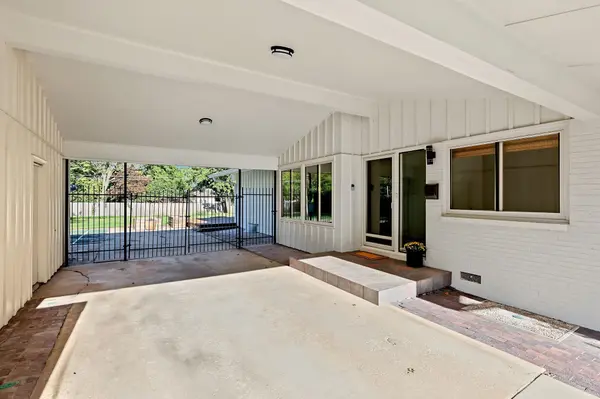
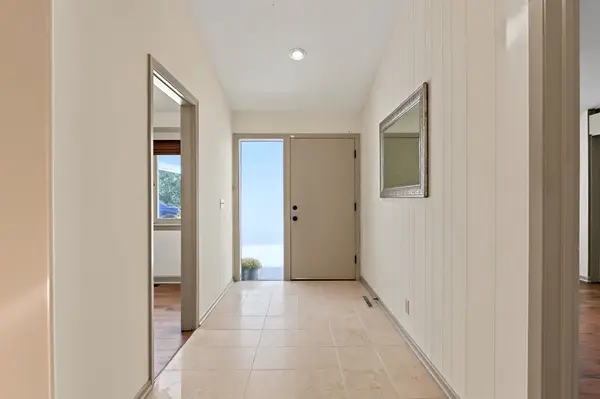
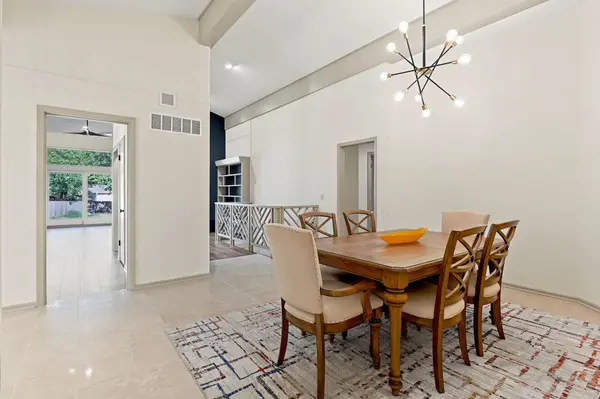
This sprawling mid-century modern ranch offers timeless architectural character, inviting living spaces, and plenty of room to spread out on one of the best blocks in Woodlawn Village! Vaulted ceilings accented by expansive glass windows create an airy feel, while the brick fireplace with a built-in surround serves as a warm focal point in the living room. A separate "flex" room just off the living area provides a versatile space for hobbies, music room, a home office, or additional entertaining. The granite kitchen is fully equipped with appliances and features an abundance of cabinetry, a center island, and a generous layout that incorporates both an eating area PLUS and a sitting area that could be a cozy den/reading room. The main-level primary suite offers a walk-in closet, vaulted ceiling, private bathroom with 2 sinks, and convenient exterior access to a wood deck. Two additional bedrooms (one with a loft and vaulted ceiling) and a full bathroom complete the main floor. Downstairs, the finished basement expands the living space with a recreation room, a true bedroom with an escape window, a full bathroom, and ample storage. Outside, enjoy an impressive backyard with a sport court and fenced yard, offering plenty of room for recreation, entertaining, and outdoor enjoyment! A breezeway/carport connects the home to the oversized garage, adding both convenience and character to this distinctive property.
Location
State KS
County Sedgwick
Direction West on Central past Rock Rd. Right on Armour to home.
Rooms
Basement Finished
Kitchen Island, Pantry, Electric Hookup, Granite Counters
Interior
Interior Features Ceiling Fan(s), Walk-In Closet(s), Vaulted Ceiling(s), Window Coverings-All
Heating Forced Air, Gas
Cooling Central Air, Electric
Flooring Hardwood
Fireplaces Type One, Living Room, Glass Doors
Fireplace Yes
Appliance Dishwasher, Disposal, Microwave, Refrigerator, Range
Heat Source Forced Air, Gas
Laundry In Basement, Sink
Exterior
Parking Features Detached, Opener, Oversized
Garage Spaces 2.0
Utilities Available Sewer Available, Natural Gas Available, Public
View Y/N Yes
Roof Type Composition
Street Surface Paved Road
Building
Lot Description Standard
Foundation Full, Day Light
Above Ground Finished SqFt 2344
Architectural Style Ranch
Level or Stories One
Schools
Elementary Schools Price-Harris
Middle Schools Coleman
High Schools Southeast
School District Wichita School District (Usd 259)
Read Less Info
Want to know what your home might be worth? Contact us for a FREE valuation!

Our team is ready to help you sell your home for the highest possible price ASAP
GET MORE INFORMATION