


$140,000
$140,000
For more information regarding the value of a property, please contact us for a free consultation.
4 Beds
1 Bath
1,150 SqFt
SOLD DATE : 10/30/2026
Key Details
Sold Price $140,000
Property Type Single Family Home
Sub Type Single Family Onsite Built
Listing Status Sold
Purchase Type For Sale
Square Footage 1,150 sqft
Price per Sqft $121
Subdivision Brentwood
MLS Listing ID SCK675680
Sold Date 10/30/26
Style Ranch,Traditional
Bedrooms 4
Full Baths 1
Total Fin. Sqft 1150
Year Built 1955
Annual Tax Amount $1,178
Tax Year 2025
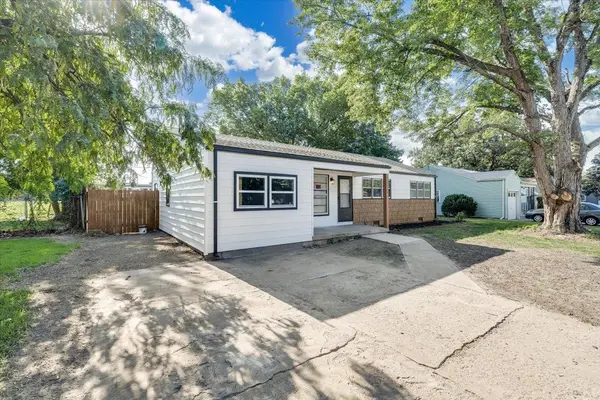
Lot Size 7,840 Sqft
Acres 0.18
Lot Dimensions 7850
Property Sub-Type Single Family Onsite Built
Source sckansas
Property Description
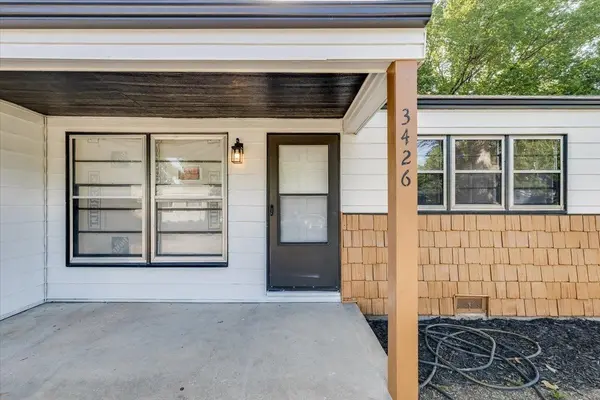
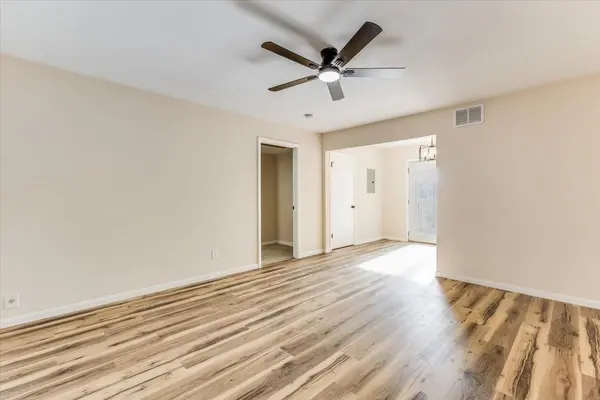
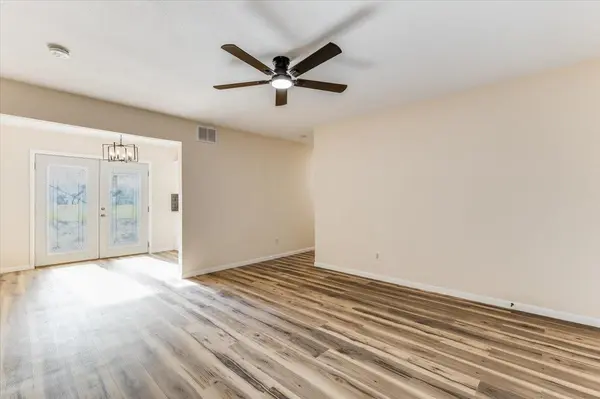
(Back on market at no fault to seller, buyers financing fell through. Do have a home inspection report on hand to share.) Welcome to 3426 S. Osage, Wichita, KS—a beautifully remodeled 4-bedroom, 1-bath home offering 1,150 square feet of stylish, move-in-ready living space! Every inch of this home has been thoughtfully updated, including a brand-new kitchen featuring modern cabinetry, updated countertops, and a fresh, contemporary design that's ready for everyday living and entertaining. Durable luxury vinyl plank flooring runs throughout the main living areas, while brand-new carpet provides comfort in each bedroom. The fully remodeled bathroom showcases modern finishes, creating a clean and inviting space. Outside, you'll find a generously sized lot with plenty of room for entertaining, gardening, or simply relaxing outdoors. To make this home an even better value, the seller is offering a $2,000 appliance allowance, giving buyers the opportunity to choose the appliances that best fit their style and needs. Priced at just $172,000, this fully remodeled home offers outstanding value with its brand-new kitchen, updated finishes throughout, functional 4-bedroom layout, and attractive buyer incentives. Whether you're a first-time homebuyer or looking to add to your investment portfolio, this is an opportunity you won't want to miss. Schedule your private showing today before this move-in-ready home is gone!
Location
State KS
County Sedgwick
Direction w 33rd to S osage. right by south high
Rooms
Basement None
Interior
Heating Forced Air
Cooling Central Air
Fireplace No
Heat Source Forced Air
Laundry Main Floor
Exterior
Exterior Feature Brick, Vinyl/Aluminum
Parking Features None
Utilities Available Sewer Available, Public
View Y/N Yes
Roof Type Composition
Building
Lot Description Standard
Foundation None
Above Ground Finished SqFt 1150
Architectural Style Ranch, Traditional
Level or Stories One
Schools
Elementary Schools Enterprise
Middle Schools Truesdell
High Schools South
School District Wichita School District (Usd 259)
Read Less Info
Want to know what your home might be worth? Contact us for a FREE valuation!

Our team is ready to help you sell your home for the highest possible price ASAP
GET MORE INFORMATION