



$215,000
$215,000
For more information regarding the value of a property, please contact us for a free consultation.
3 Beds
3 Baths
1,678 SqFt
SOLD DATE : 09/21/2026
Key Details
Sold Price $215,000
Property Type Single Family Home
Sub Type Single Family Onsite Built
Listing Status Sold
Purchase Type For Sale
Square Footage 1,678 sqft
Price per Sqft $128
Subdivision Riverside
MLS Listing ID SCK675502
Sold Date 09/21/26
Style Traditional
Bedrooms 3
Full Baths 3
Total Fin. Sqft 1678
Year Built 1984
Annual Tax Amount $2,059
Tax Year 2025
Lot Size 6,534 Sqft
Acres 0.15
Lot Dimensions 6606
Property Sub-Type Single Family Onsite Built
Source sckansas
Property Description
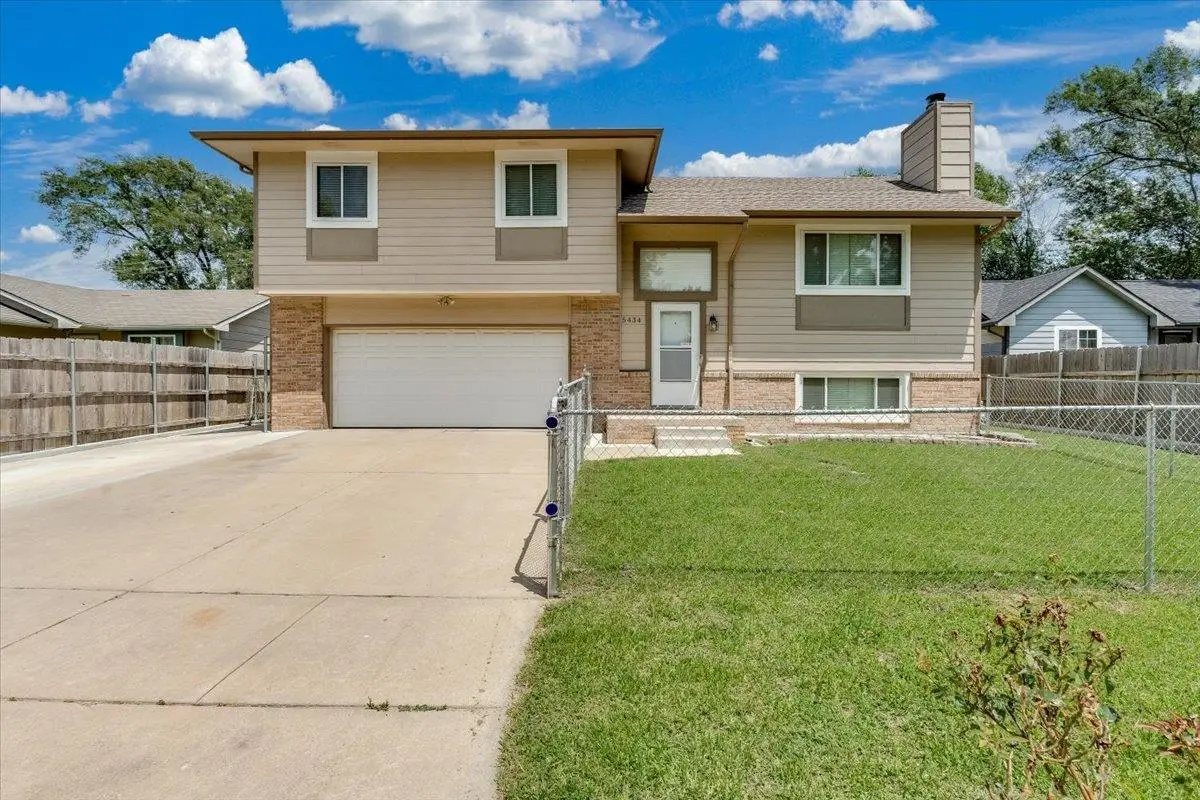
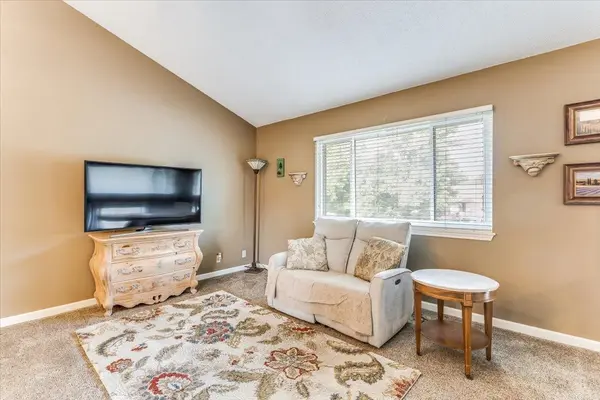
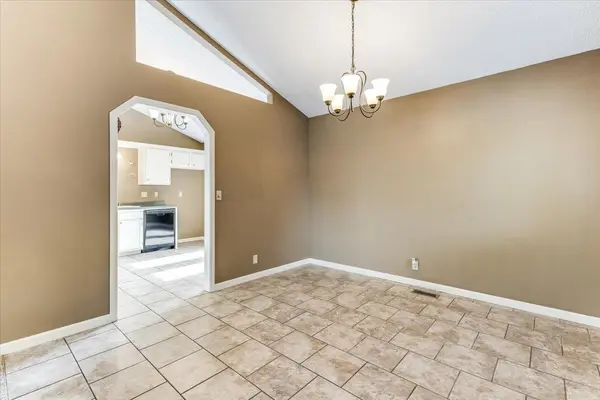
Motivated sellers ready to make a deal! Now coming with a brand new ROOF! Don't miss the opportunity to own this bi-level home offering 3 bedrooms, 3 bathrooms, and a spacious 2-car garage in a convenient south Wichita location. With numerous updates completed over the years, including a beautiful new deck that's perfect for relaxing or entertaining, updated vinyl windows, new concrete improvements, and an attractive brick accents on the exterior that adds both curb appeal and low-maintenance durability. Step inside to find a functional layout with generous living spaces and a cozy fireplace that has never been used by the current owners, giving the next owner the opportunity to enjoy it for the very first time. The bi-level design provides excellent separation of living areas while maintaining a comfortable, open feel throughout the home. Outside, the updated deck creates the perfect space for summer barbecues, morning coffee, or unwinding after a long day. With thoughtful improvements already completed and a desirable combination of space, functionality, and value, this home is ready for its next owners to move in and make it their own. Schedule your private showing today and see everything this Wichita home has to offer!
Location
State KS
County Sedgwick
Direction FROM HYDRAULIC, TURN WEST ON 55TH ST, TURN NORTH ON MOSLEY, TURN EAST ON 54TH, 54TH WILL TURN INTO WASHINGTON, HOUSE WILL BE ON THE RIGHT.
Rooms
Basement Finished
Kitchen Range Hood
Interior
Interior Features Ceiling Fan(s)
Heating Forced Air, Natural Gas
Cooling Central Air, Electric
Fireplaces Type One
Fireplace Yes
Heat Source Forced Air, Natural Gas
Laundry In Basement
Exterior
Parking Features Attached
Garage Spaces 2.0
Utilities Available Sewer Available, Natural Gas Available, Public
View Y/N Yes
Roof Type Composition
Street Surface Paved Road
Building
Lot Description Standard
Foundation Partial, View Out
Above Ground Finished SqFt 1160
Architectural Style Traditional
Level or Stories Bi-Level
Schools
Elementary Schools White
Middle Schools Truesdell
High Schools South
School District Wichita School District (Usd 259)
Read Less Info
Want to know what your home might be worth? Contact us for a FREE valuation!

Our team is ready to help you sell your home for the highest possible price ASAP
GET MORE INFORMATION