


$222,400
$239,000
6.9%For more information regarding the value of a property, please contact us for a free consultation.
3 Beds
2 Baths
1,341 SqFt
SOLD DATE : 09/21/2026
Key Details
Sold Price $222,400
Property Type Single Family Home
Sub Type Single Family Onsite Built
Listing Status Sold
Purchase Type For Sale
Square Footage 1,341 sqft
Price per Sqft $165
Subdivision University Park
MLS Listing ID SCK676631
Sold Date 09/21/26
Style Ranch
Bedrooms 3
Full Baths 2
Total Fin. Sqft 1341
Year Built 2026
Annual Tax Amount $106
Tax Year 2025
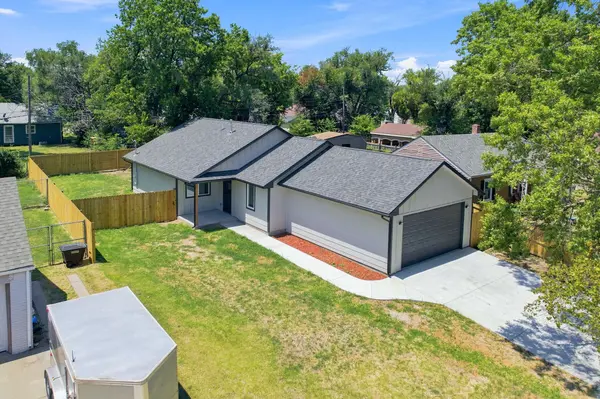
Lot Size 7,405 Sqft
Acres 0.17
Lot Dimensions 7416
Property Sub-Type Single Family Onsite Built
Source sckansas
Property Description
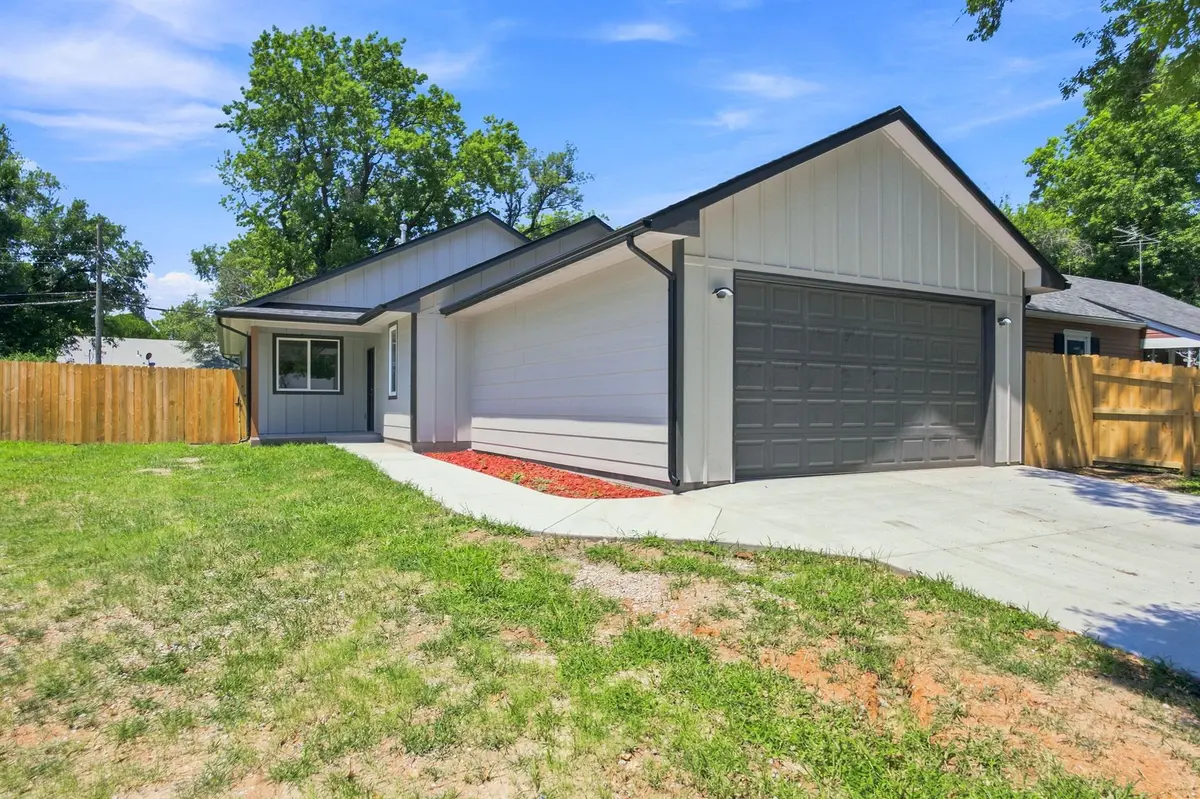
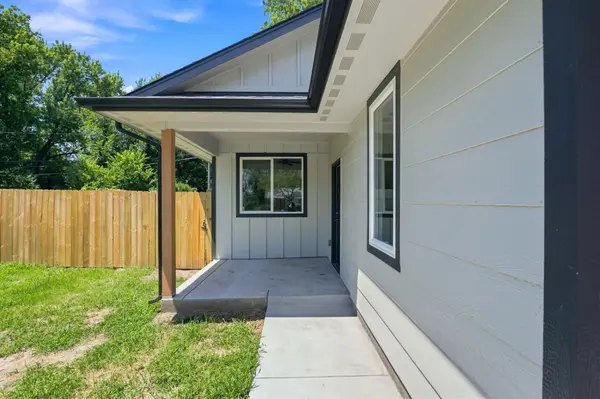
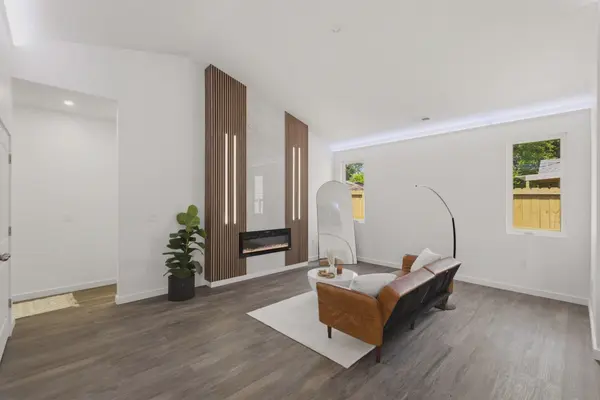
Experience the perfect blend of modern style and everyday comfort in this brand-new 3-bedroom, 2-bathroom home, ideally situated in an established Wichita neighborhood. Designed with today's lifestyle in mind, the open-concept kitchen, dining, and living areas create an inviting space for entertaining, highlighted by a stunning accent fireplace that serves as the focal point of the living room. The thoughtfully designed kitchen features modern finishes, a spacious pantry, and plenty of room for meal prep and gathering. Durable luxury vinyl plank flooring flows throughout the main living areas, while plush carpet adds comfort to each bedroom. The private primary suite offers a beautifully appointed en suite bathroom with a fully tiled walk-in shower, creating a relaxing retreat at the end of the day. Step outside to enjoy the fully fenced backyard with a privacy fence, providing the perfect space for pets, play, or outdoor entertaining. Complete with a 2-car garage, this move-in-ready new construction home offers the rare opportunity to enjoy modern living in the charm of an established neighborhood. Schedule your private showing today!
Location
State KS
County Sedgwick
Direction From 13th & N Oliver: East on 13th St, turn North on N Broadview to home
Rooms
Basement None
Kitchen Island, Pantry
Interior
Heating Forced Air, Natural Gas
Cooling Central Air, Electric
Fireplaces Type One, Living Room
Fireplace Yes
Appliance Dishwasher, Range
Heat Source Forced Air, Natural Gas
Laundry Main Floor, Separate Room
Exterior
Exterior Feature Guttering - ALL
Parking Features Attached
Garage Spaces 2.0
Utilities Available Sewer Available, Natural Gas Available, Public
View Y/N Yes
Roof Type Composition
Street Surface Paved Road
Building
Lot Description Standard
Foundation None
Above Ground Finished SqFt 1341
Architectural Style Ranch
Level or Stories One
Structure Type Frame
Schools
Elementary Schools Adams
Middle Schools Coleman
High Schools Heights
School District Wichita School District (Usd 259)
Read Less Info
Want to know what your home might be worth? Contact us for a FREE valuation!

Our team is ready to help you sell your home for the highest possible price ASAP
GET MORE INFORMATION