

$360,000
$365,000
1.4%For more information regarding the value of a property, please contact us for a free consultation.
2 Beds
2 Baths
1,507 SqFt
SOLD DATE : 09/18/2026
Key Details
Sold Price $360,000
Property Type Single Family Home
Sub Type Patio Home
Listing Status Sold
Purchase Type For Sale
Square Footage 1,507 sqft
Price per Sqft $238
Subdivision Elk Creek
MLS Listing ID SCK675863
Sold Date 09/18/26
Style Traditional
Bedrooms 2
Full Baths 2
HOA Fees $270
Total Fin. Sqft 1507
Year Built 2013
Annual Tax Amount $5,211
Tax Year 2026
Lot Size 6,098 Sqft
Acres 0.14
Lot Dimensions 6386
Property Sub-Type Patio Home
Source sckansas
Property Description
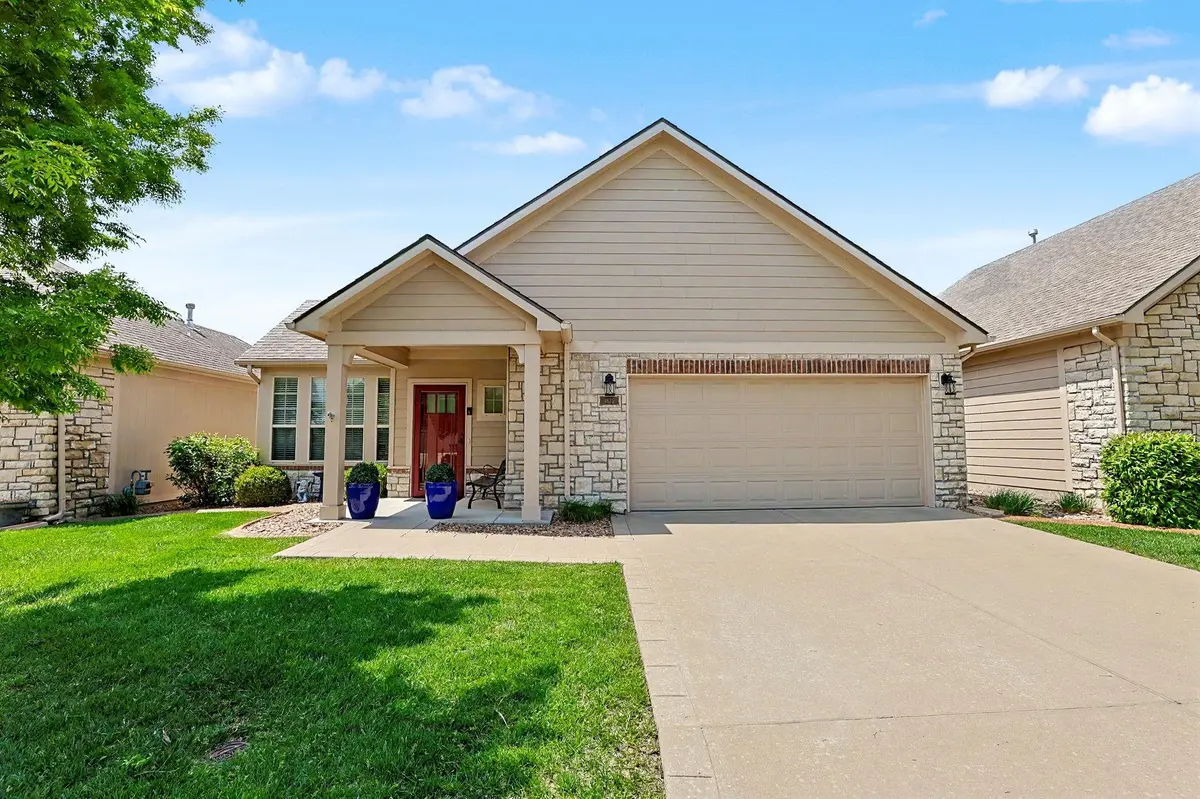
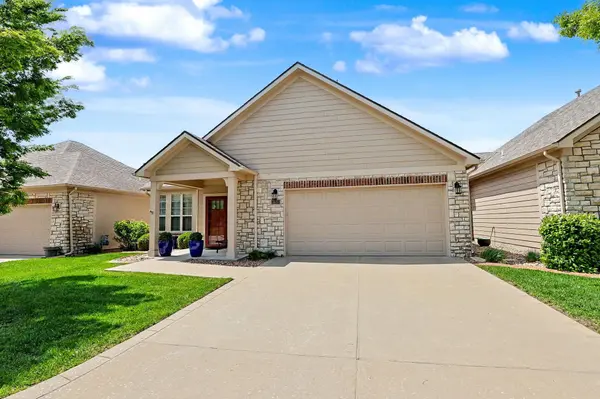
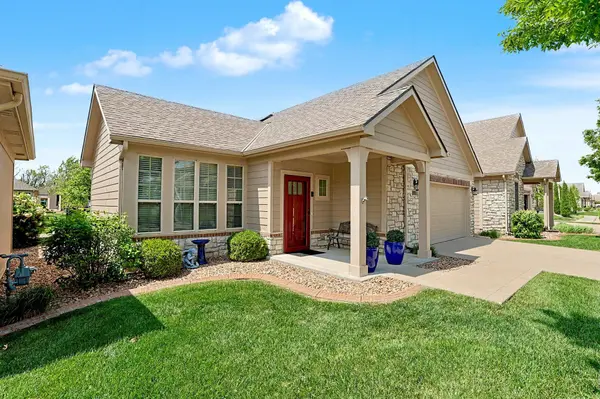
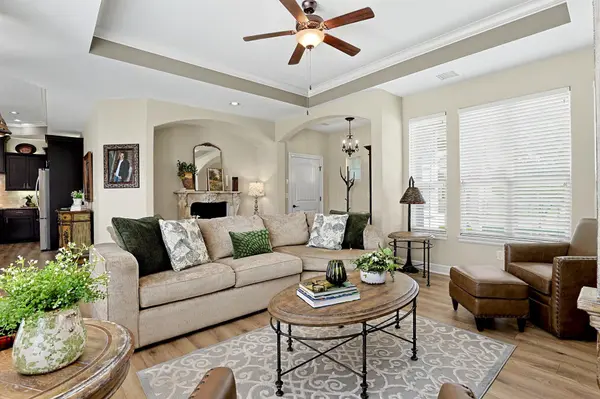
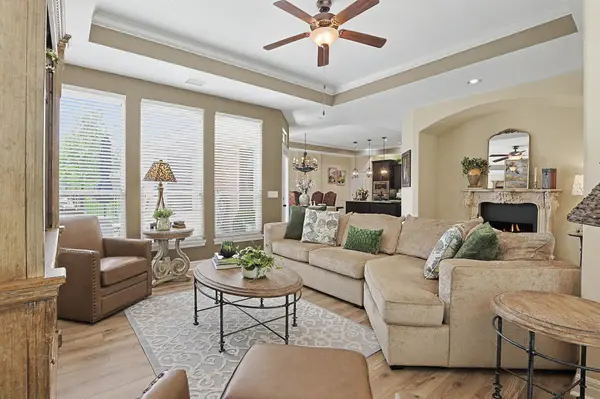
Welcome to 4875 N. Indian Oak St., located in the highly sought-after Elk Creek neighborhood! This beautifully updated patio home offers the perfect blend of comfort, style, and low-maintenance living. Step inside to discover a stunning, renovated kitchen featuring a new backsplash, updated dining and island lighting, and all-new flooring through much of the home. The inviting living space is highlighted by a brand-new fireplace, creating a warm and welcoming atmosphere. This home offers 2 spacious bedrooms and 2 bathrooms, ideal for comfortable everyday living or hosting guests. Additional updates include a new hot water heater, new microwave, and outdoor lighting and locking mailbox. The exterior is just as impressive, featuring a patio and new wrought iron fence that adds character. There are solar panels on roof and the last electric bill was only $ 15! Don't miss your opportunity to own this move-in-ready gem in a fantastic location! You'll love your summers at the neighborhood swimming pool, clubhouse, and pickleball court!!
Location
State KS
County Sedgwick
Direction From Rock Road and 45th, go west on 45th to Elk Creek Dr., turn North on Elk Creek to Indian Oak, North again on Indian Oak to home on the west.
Rooms
Basement None
Kitchen Eating Bar, Island, Pantry, Range Hood, Electric Hookup, Granite Counters
Interior
Interior Features Ceiling Fan(s), Walk-In Closet(s), Vaulted Ceiling(s), Window Coverings-All
Heating Forced Air, Natural Gas
Cooling Central Air, Electric
Flooring Laminate
Fireplaces Type One, Living Room, Decorative
Fireplace Yes
Appliance Dishwasher, Disposal, Microwave, Range, Humidifier
Heat Source Forced Air, Natural Gas
Laundry Main Floor, Separate Room, 220 equipment
Exterior
Parking Features Attached, Opener, Zero Entry
Garage Spaces 2.0
Utilities Available Sewer Available, Natural Gas Available, Public
View Y/N Yes
Roof Type Composition
Street Surface Paved Road
Building
Lot Description Standard
Foundation None
Above Ground Finished SqFt 1507
Architectural Style Traditional
Level or Stories One
Schools
Elementary Schools Isely Traditional Magnet
Middle Schools Stucky
High Schools Heights
School District Wichita School District (Usd 259)
Others
HOA Fee Include Lawn Service,Recreation Facility,Snow Removal,Trash,Gen. Upkeep for Common Ar
Monthly Total Fees $270
Security Features Smoke Detector(s)
Read Less Info
Want to know what your home might be worth? Contact us for a FREE valuation!

Our team is ready to help you sell your home for the highest possible price ASAP
GET MORE INFORMATION