


$495,000
$510,000
2.9%For more information regarding the value of a property, please contact us for a free consultation.
3 Beds
2 Baths
1,734 SqFt
SOLD DATE : 09/15/2026
Key Details
Sold Price $495,000
Property Type Single Family Home
Sub Type Single Family Onsite Built
Listing Status Sold
Purchase Type For Sale
Square Footage 1,734 sqft
Price per Sqft $285
Subdivision Iron Gate
MLS Listing ID SCK670433
Sold Date 09/15/26
Style Ranch
Bedrooms 3
Full Baths 2
HOA Fees $66
Total Fin. Sqft 1734
Year Built 2025
Annual Tax Amount $8,200
Tax Year 2025
Lot Size 0.340 Acres
Acres 0.34
Lot Dimensions 14900
Property Sub-Type Single Family Onsite Built
Source sckansas
Property Description
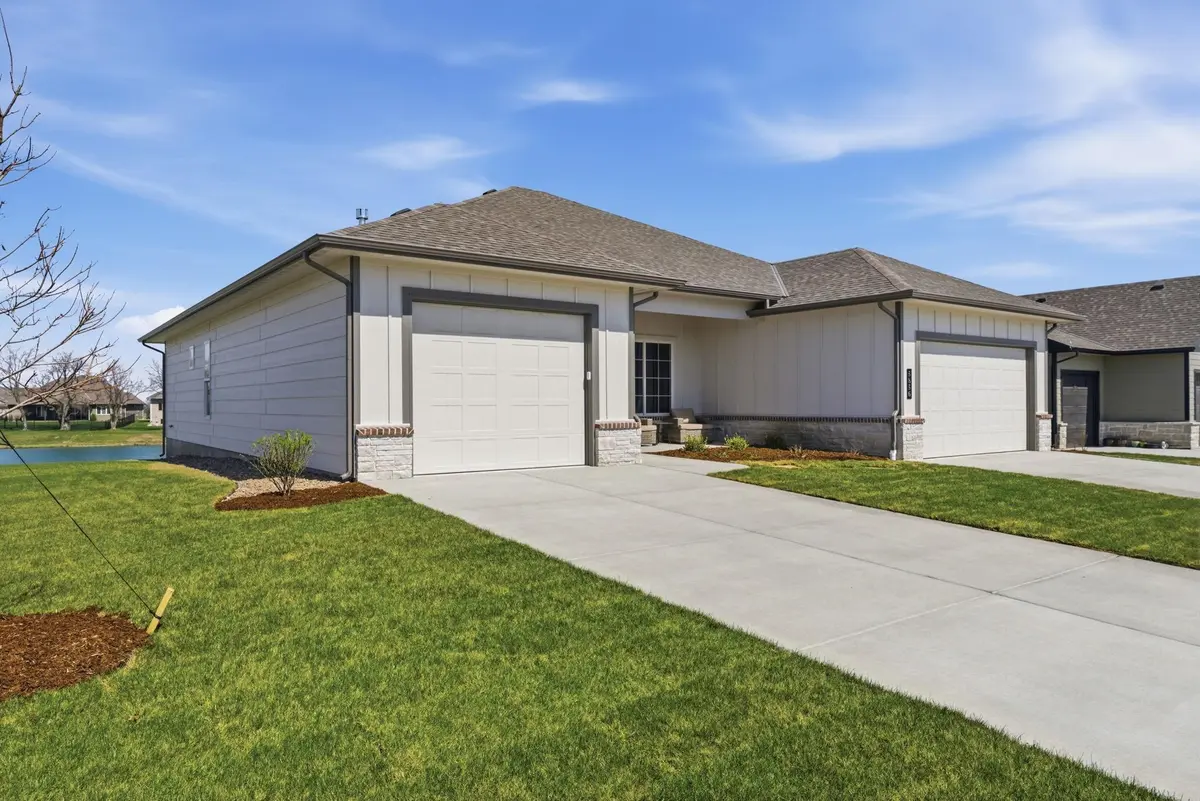
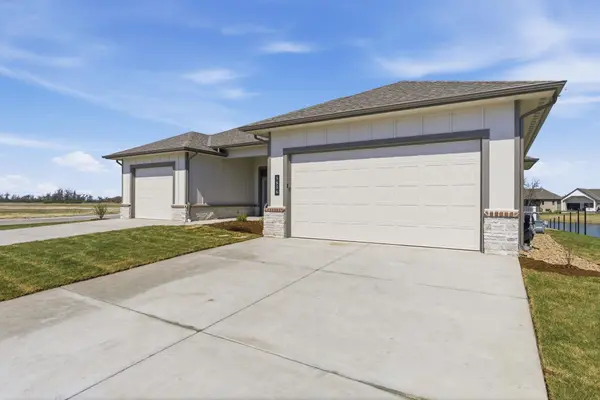
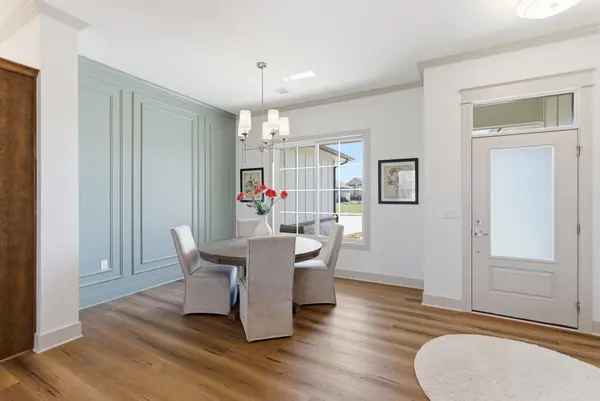
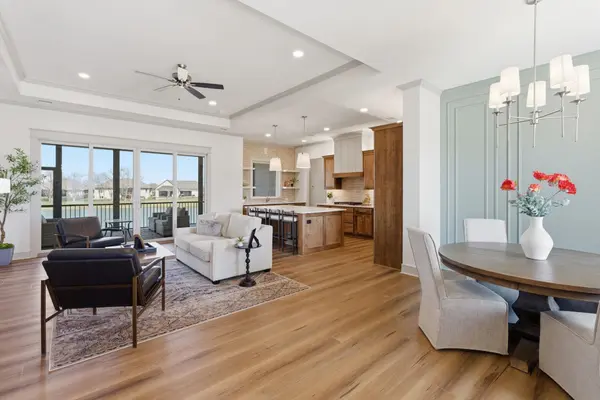
Welcome to this beautiful water front oasis built by H & H Homebuilders! This zero entry home has water views from the living room, kitchen, and bedrooms!!! The extra large screened in porch gives room for exquisite out door entertaining! Accent walls in the dining area and primary bedroom, along with beautifully stained cabinetry with custom built ins complete the space with luxury and refinement. There is a saferoom nestled in the primary suite closet and a zero entry shower in the primary suite bathroom. The split garage gives capability for extra storage options and unique parking. This home is located across the street from the Iron Gate club house and pool. Come and take a look today at this gorgeous zero entry home!!! Agent available daily from 1-5 at Iron Gate office to show this home or call for and appointment!
Location
State KS
County Sedgwick
Direction From Woodlawn drive west on Central Park to the home.
Rooms
Basement None
Kitchen Eating Bar, Island, Pantry, Range Hood, Gas Hookup, Quartz Counters
Interior
Interior Features Ceiling Fan(s), Walk-In Closet(s)
Heating Forced Air, Natural Gas
Cooling Central Air, Electric
Flooring Laminate
Fireplaces Type One, Living Room, Gas
Fireplace Yes
Appliance Dishwasher, Disposal, Microwave, Range
Heat Source Forced Air, Natural Gas
Laundry Main Floor, Separate Room
Exterior
Parking Features Attached, Zero Entry
Garage Spaces 3.0
Utilities Available Sewer Available, Natural Gas Available, Public
View Y/N Yes
Roof Type Composition
Street Surface Paved Road
Building
Lot Description Waterfront
Foundation None
Above Ground Finished SqFt 1734
Architectural Style Ranch
Level or Stories One
Schools
Elementary Schools Isely Traditional Magnet
Middle Schools Stucky
High Schools Heights
School District Wichita School District (Usd 259)
Others
HOA Fee Include Recreation Facility,Gen. Upkeep for Common Ar
Monthly Total Fees $66
Read Less Info
Want to know what your home might be worth? Contact us for a FREE valuation!

Our team is ready to help you sell your home for the highest possible price ASAP
GET MORE INFORMATION