


$245,000
$250,000
2.0%For more information regarding the value of a property, please contact us for a free consultation.
2 Beds
2 Baths
1,360 SqFt
SOLD DATE : 07/29/2026
Key Details
Sold Price $245,000
Property Type Single Family Home
Sub Type Patio Home
Listing Status Sold
Purchase Type For Sale
Square Footage 1,360 sqft
Price per Sqft $180
Subdivision Hamilton Estates
MLS Listing ID SCK674029
Sold Date 07/29/26
Style Ranch
Bedrooms 2
Full Baths 2
HOA Fees $350
Total Fin. Sqft 1360
Year Built 2015
Annual Tax Amount $3,535
Tax Year 2025
Property Sub-Type Patio Home
Source sckansas
Property Description
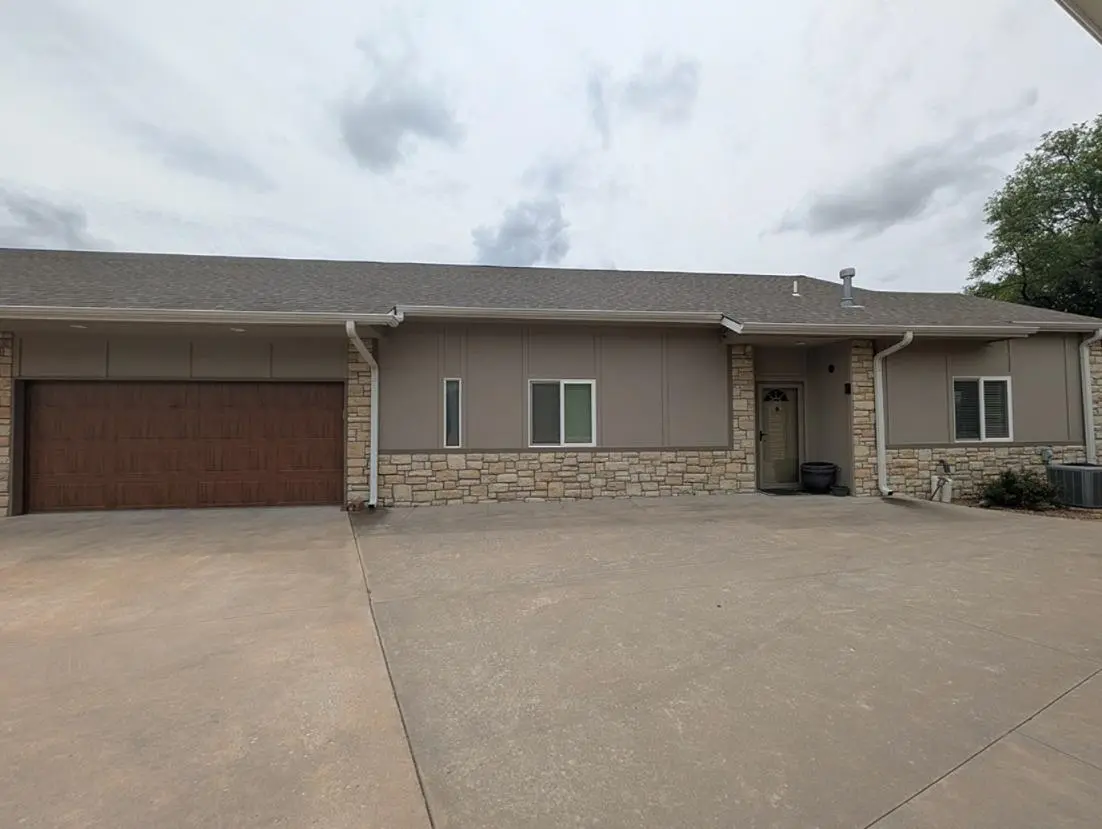
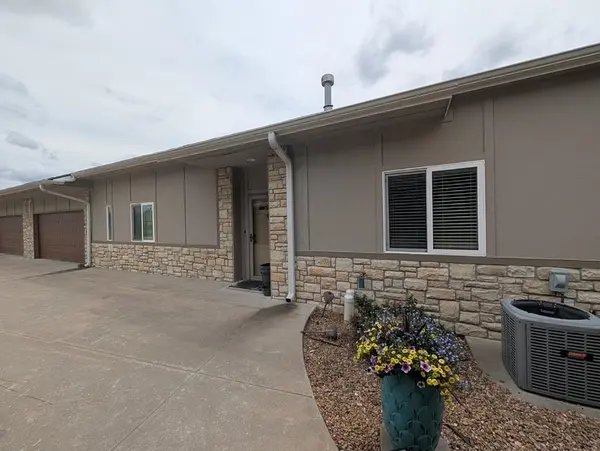
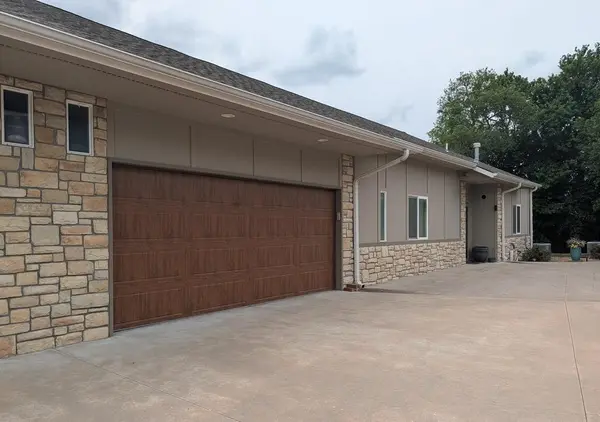
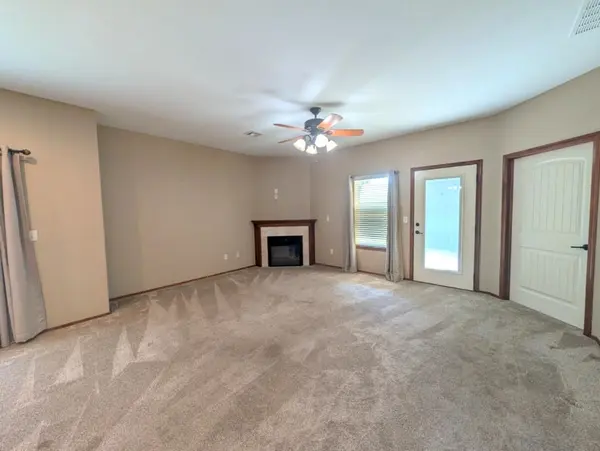
Great New Listing! Highly sought after Patio Home in the tranquil neighborhood of Hamilton Estates. Have peace of mind in this zero-entry home that's completely stair free. Positioned on one of the best lots in the neighborhood! The west side of the home has a tree row and a large yard on the south with a patio on both sides! Enjoy walks along the sidewalk around the two ponds. This well cared for and loved home is designed for low maintenance living without compromising on style and quality finishes. You will be impressed by the well-designed Kitchen featuring stunning wood cabinetry and an abundance of Cabinet and Counter space. The Master Bedroom is spacious and has a well thought out Master Bath. It includes a spacious walk in Shower, large walk-in closet to accommodate all your wardrobe and organizational needs! As an added luxury, you will enjoy the cozy warmth of radiant heated flooring throughout the entire home. The laundry room doubles as a Concrete safe room for added peace of mind. There are just so many other great things about this home that you will have to see for yourself! The HOA takes care of Exterior maintenance, roof and gutter, lawn care, irrigation and snow removal. Call now to be one of the first in line to view this great home!
Location
State KS
County Sedgwick
Direction From Rock Road and 71st St South (Meadowlark) Go east to Hamilton Dr, south to 1307 (watch for mailbox!) driveway is on the north.
Rooms
Basement None
Kitchen Desk, Pantry, Range Hood, Electric Hookup, Laminate Counters
Interior
Interior Features Ceiling Fan(s), Walk-In Closet(s), Handicap Access, Window Coverings-All
Heating Forced Air, Natural Gas, Radiant Floor
Cooling Central Air, Electric
Fireplaces Type One, Living Room, Glass Doors
Fireplace Yes
Appliance Dishwasher, Disposal, Microwave, Refrigerator, Range, Washer, Dryer
Heat Source Forced Air, Natural Gas, Radiant Floor
Laundry Main Floor, Separate Room, 220 equipment
Exterior
Parking Features Attached, Opener
Garage Spaces 2.0
Utilities Available Sewer Available, Natural Gas Available, Public
View Y/N Yes
Roof Type Composition
Street Surface Paved Road
Building
Lot Description Corner Lot
Foundation Slab
Above Ground Finished SqFt 1360
Architectural Style Ranch
Level or Stories One
Schools
Elementary Schools Tanglewood
Middle Schools Derby North
High Schools Derby
School District Derby School District (Usd 260)
Others
HOA Fee Include Exterior Maintenance,Insurance,Lawn Service,Snow Removal,Gen. Upkeep for Common Ar
Monthly Total Fees $350
Read Less Info
Want to know what your home might be worth? Contact us for a FREE valuation!

Our team is ready to help you sell your home for the highest possible price ASAP
GET MORE INFORMATION