

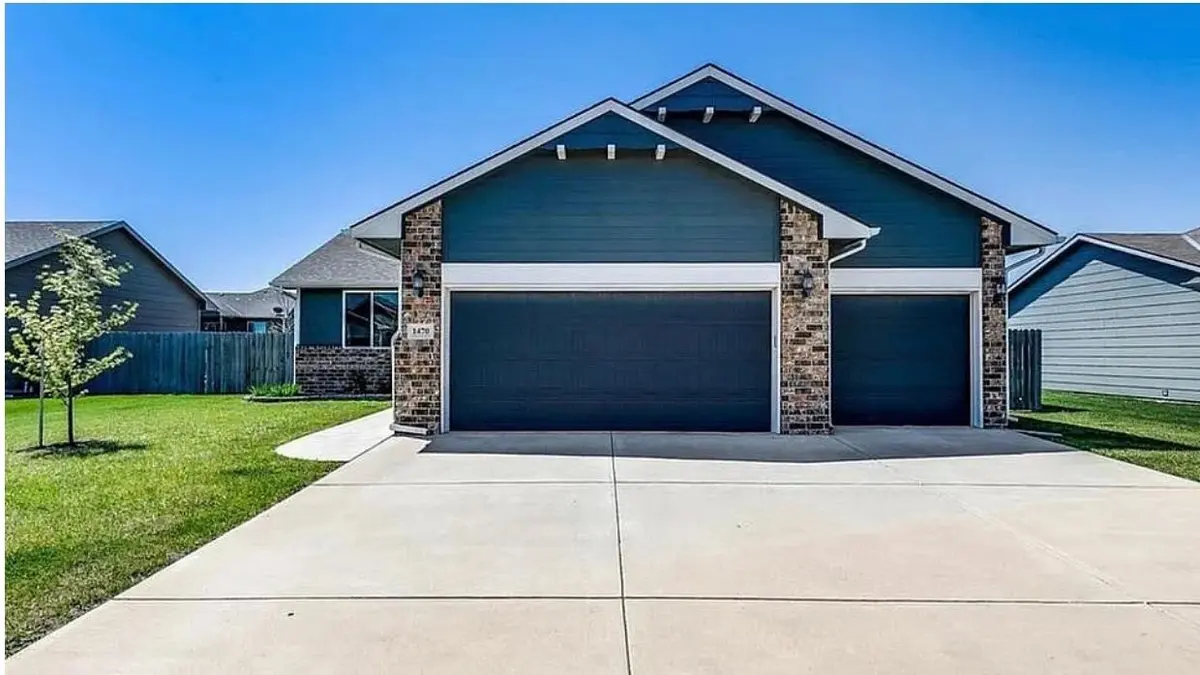
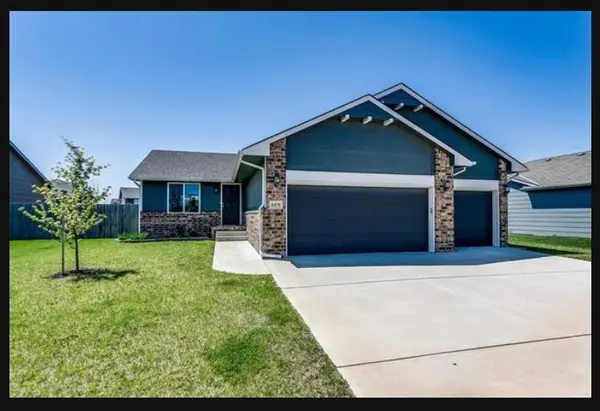
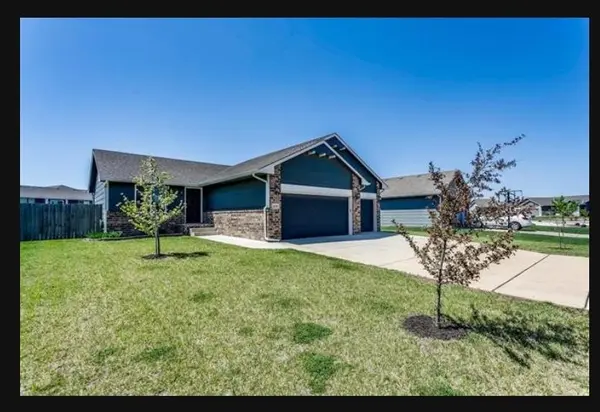
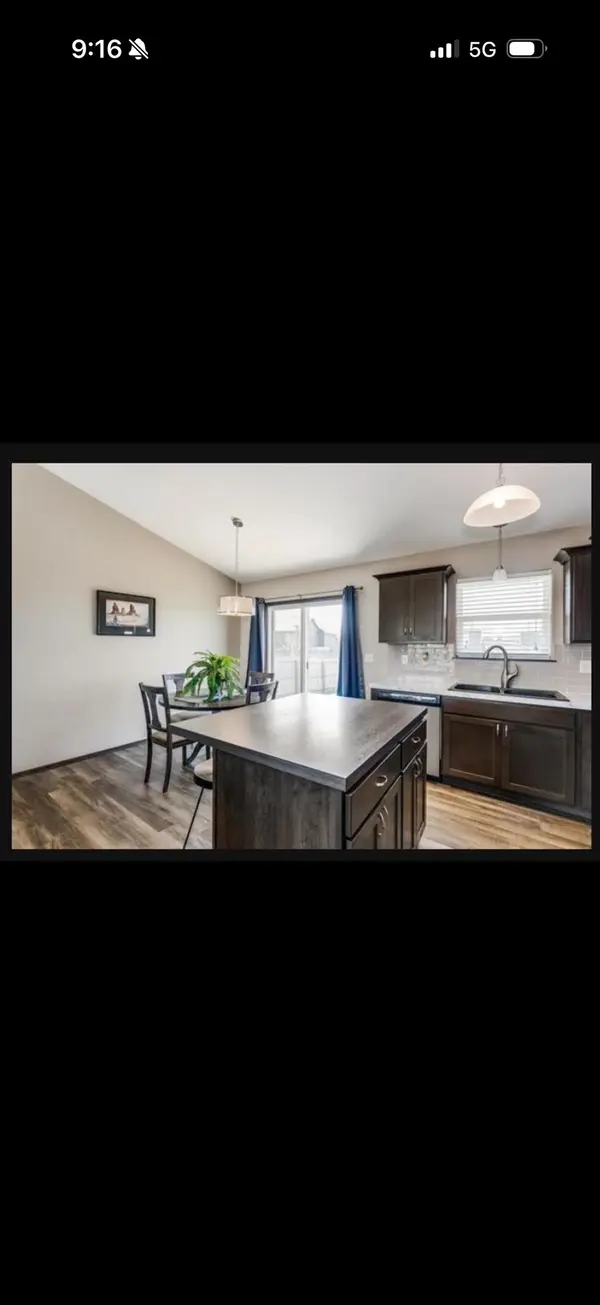

1470 N Aster St., Andover, KS 67002
REQUEST A TOUR If you would like to see this home without being there in person, select the "Virtual Tour" option and your agent will contact you to discuss available opportunities.
In-PersonVirtual Tour
Listed by Luke Farrell • Keller Williams Signature Partners, LLC
$ 280,000
Est. payment | /mo

3 Beds

2 Baths

1,620 SqFt


Save
$ 280,000
Est. payment | /mo
Save

3 Beds

2 Baths

1,620 SqFt

Key Details

Property Type Single Family Home

Sub Type Single Family Onsite Built

Listing Status Active

Purchase Type For Sale

Square Footage 1,620 sqft

Price per Sqft $172

Subdivision Prairie Creek

MLS Listing ID SCK679656

Style Ranch

Bedrooms 3

Full Baths 2

HOA Fees $15

Total Fin. Sqft 1620

Year Built 2016

Annual Tax Amount $4,502

Tax Year 2025

Lot Size 8,276 Sqft

Acres 0.19

Lot Dimensions 8542

Property Sub-Type Single Family Onsite Built

Source sckansas

Property Description

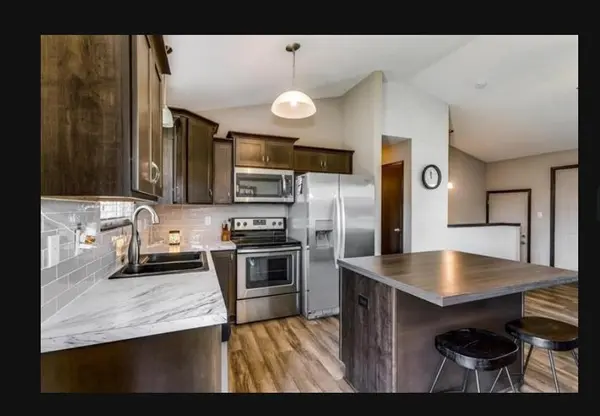
**3-CAR GARAGE | ~3-YEAR-OLD HVAC | VAULTED CEILINGS | FULLY FENCED BACKYARD | PRAIRIE CREEK** Welcome to 1470 N Aster St in the highly desirable Prairie Creek subdivision of Andover! This inviting 3-bedroom, 2-bathroom home offers 1,620 sq. ft. of comfortable living space and an open-concept layout designed for both everyday living and entertaining. Step inside to a spacious living area highlighted by dramatic vaulted ceilings, creating an open and airy atmosphere. The kitchen, dining, and living spaces flow seamlessly together, making it easy to stay connected whether you're hosting friends or enjoying a quiet night at home. The primary suite provides a comfortable retreat, while two additional bedrooms offer flexibility for family, guests, a home office, or hobbies. The **3-car garage** provides exceptional convenience with plenty of room for vehicles, storage, recreational equipment, or a workshop. Outside, the **fully fenced backyard** is ready to become your favorite part of the home. Fire up the BBQ, host summer gatherings, let the kids run and play, give the pets room to roam, or simply relax and enjoy the outdoors. There's plenty of opportunity to create your ideal outdoor living space with a patio setup, fire pit, garden, play area, or entertaining space. The home also features an **HVAC system approximately 3 years old**, offering added peace of mind for the next owner. Located in the sought-after Andover school district and convenient to shopping, dining, parks, recreation, and everyday amenities, this home combines comfort, functionality, and location in one great package. If you've been looking for an Andover home with **space, a 3-car garage, an open floor plan, vaulted ceilings, a newer HVAC system, and a backyard ready for making memories**, this one deserves a closer look!

Location

State KS

County Butler

Direction From Andover Road and 13th, go East 1 mile to Limestone. North on Limestone and then West on Aster to home which is located on the left

Rooms

Basement Finished

Kitchen Island, Range Hood, Electric Hookup

Interior

Interior Features Ceiling Fan(s), Window Coverings-All

Heating Forced Air, Natural Gas

Cooling Central Air, Electric

Flooring Laminate

Fireplace No

Appliance Dishwasher, Disposal, Microwave, Refrigerator, Range

Heat Source Forced Air, Natural Gas

Laundry Main Floor, Separate Room, 220 equipment

Exterior

Parking Features Attached, Opener

Garage Spaces 3.0

Utilities Available Sewer Available, Rural Water

View Y/N Yes

Roof Type Composition

Street Surface Paved Road

Building

Lot Description Standard

Foundation Full, Day Light

Above Ground Finished SqFt 876

Architectural Style Ranch

Level or Stories One

Schools

Elementary Schools Meadowlark

Middle Schools Andover Central

High Schools Andover Central

School District Andover School District (Usd 385)

Others

HOA Fee Include Gen. Upkeep for Common Ar

Monthly Total Fees $15

GET MORE INFORMATION

Have a question? Send us a message and we'll get back to you shortly.
Jacqueline Franklin

Agent License ID: 00249226

+1(316) 680-0667 | jfrankhomes@gmail.com

First Name
Phone Number
Your Message

Go tour this home

1470 N Aster St.