


124 N Summit St, El Dorado, KS 67042
REQUEST A TOUR If you would like to see this home without being there in person, select the "Virtual Tour" option and your agent will contact you to discuss available opportunities.
In-PersonVirtual Tour
Listed by Kaila Frakes • On The Move, Inc.
$ 300,000
Est. payment | /mo

3 Beds

4 Baths

3,197 SqFt


Save
$ 300,000
Est. payment | /mo
Save

3 Beds

4 Baths

3,197 SqFt

Key Details

Property Type Single Family Home

Sub Type Single Family Onsite Built

Listing Status Active

Purchase Type For Sale

Square Footage 3,197 sqft

Price per Sqft $93

Subdivision Fairmount-Adams

MLS Listing ID SCK679503

Style Traditional

Bedrooms 3

Full Baths 2

Half Baths 2

Total Fin. Sqft 3197

Year Built 1940

Annual Tax Amount $4,527

Tax Year 2025

Lot Size 0.350 Acres

Acres 0.35

Lot Dimensions 15400

Property Sub-Type Single Family Onsite Built

Source sckansas

Property Description

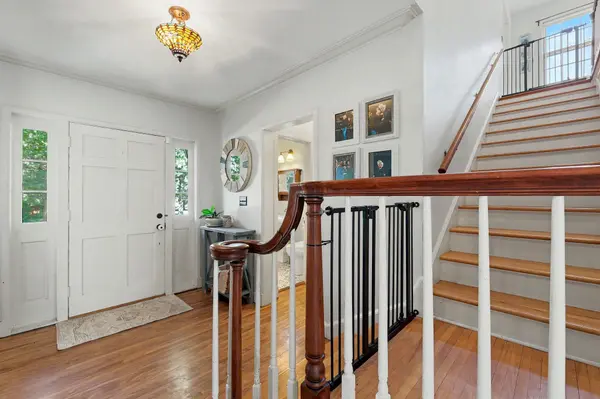
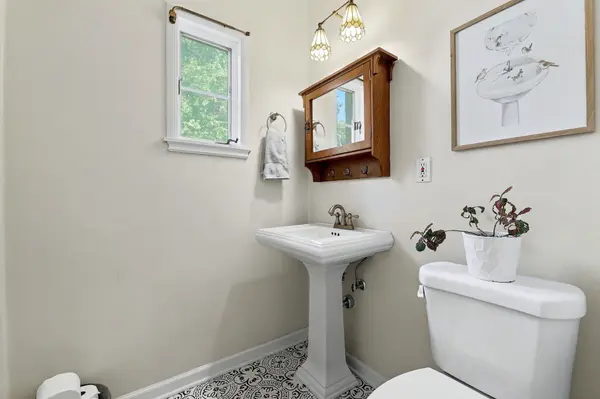
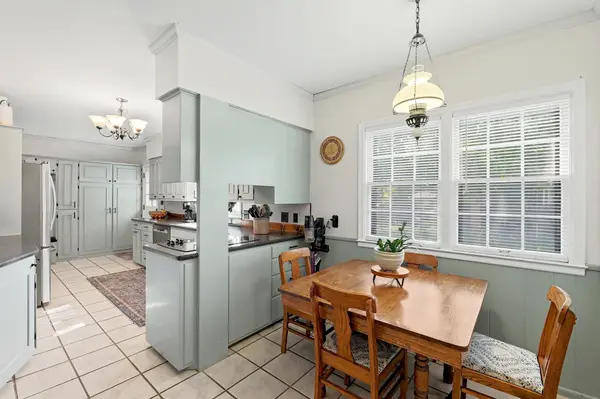
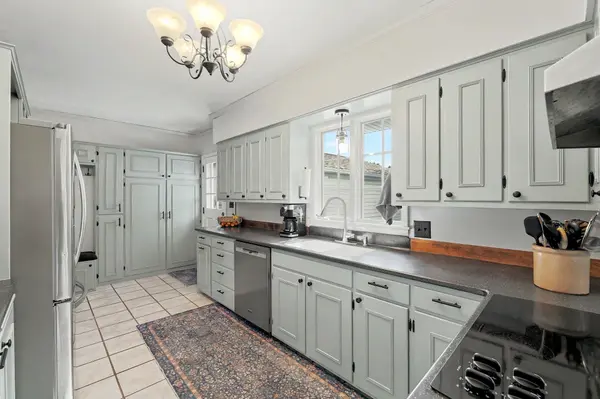
All the charm of a traditional home with thoughtful modern updates, this gorgeous two-story property offers 3 bedrooms, 2 full bathrooms, 2 half bathrooms, 2 bonus rooms and an oversized 4-car garage. From the moment you step inside, you'll be welcomed by beautiful hardwood floors and a stunning staircase that highlight the home's timeless character. The main level features a spacious living room with a wood-burning fireplace, a formal dining room, kitchen with a cozy breakfast nook, built-in mudroom-style storage, a half bath, and a versatile bonus room. Upstairs, you'll find three spacious bedrooms, each offering walk-in closets, along with two full bathrooms. The newly finished basement, completed in 2023, provides even more living space with a comfortable family room featuring a gas fireplace, dry bar, half bath, a non-conforming bedroom, and a convenient laundry/storage room. Step outside to enjoy the newly poured patio, fully fenced yard, screened-in porch, and dedicated dog pen with a doggie door leading directly to the porch—perfect for both entertaining and everyday living.And for those who need plenty of garage space, the oversized 44'x24' 4-car garage may just be the highlight of it all! There's room for vehicles, hobbies, storage, and more. A wonderful blend of character, space, updates, and functionality—this home truly has it all!

Location

State KS

County Butler

Direction Summit and Central North to home

Rooms

Basement Finished

Interior

Interior Features Ceiling Fan(s), Cedar Closet(s), Walk-In Closet(s)

Heating Forced Air, Natural Gas

Cooling Central Air, Electric

Flooring Hardwood

Fireplaces Type Two, Gas, Wood Burning, Glass Doors

Fireplace Yes

Appliance Dishwasher, Disposal, Microwave, Refrigerator, Range, Humidifier

Heat Source Forced Air, Natural Gas

Laundry In Basement, Separate Room, 220 equipment

Exterior

Exterior Feature Balcony, Sprinkler System, Vinyl/Aluminum

Parking Features Attached, Opener, Oversized

Garage Spaces 4.0

Utilities Available Sewer Available, Public

View Y/N Yes

Roof Type Composition

Street Surface Paved Road

Building

Lot Description Corner Lot, Standard

Foundation Full, Day Light

Above Ground Finished SqFt 2297

Architectural Style Traditional

Level or Stories Two

Schools

Elementary Schools Blackmore

Middle Schools El Dorado

High Schools El Dorado

School District El Dorado School District (Usd 490)

GET MORE INFORMATION

Have a question? Send us a message and we'll get back to you shortly.
Jacqueline Franklin

Agent License ID: 00249226

+1(316) 680-0667 | jfrankhomes@gmail.com

First Name
Phone Number
Your Message

Go tour this home

124 N Summit St