

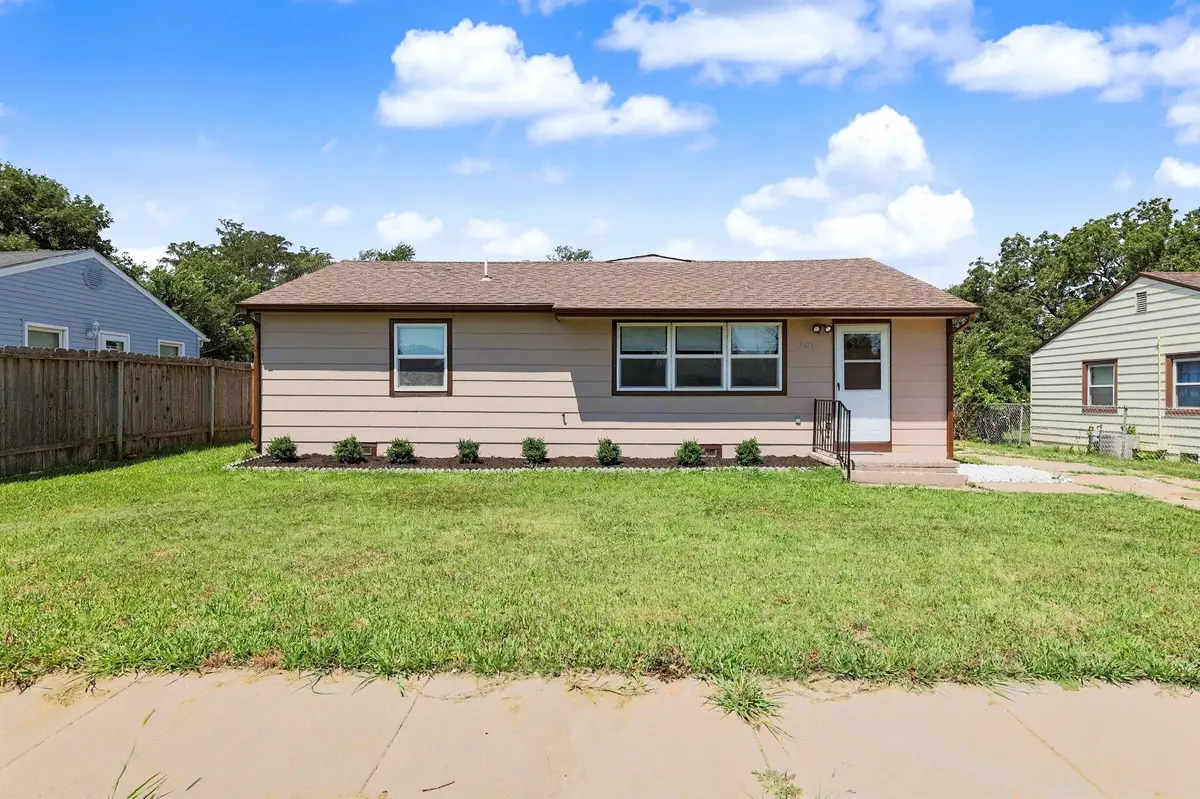
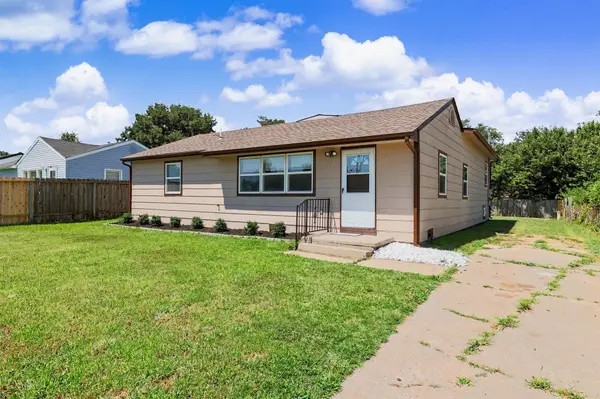

2611 N Lorraine Ave, Wichita, KS 67219
REQUEST A TOUR If you would like to see this home without being there in person, select the "Virtual Tour" option and your agent will contact you to discuss available opportunities.
In-PersonVirtual Tour
Listed by Charlotte Kehler • Berkshire Hathaway PenFed Realty
$ 219,900
Est. payment | /mo

3 Beds

2 Baths

2,228 SqFt


Save
$ 219,900
Est. payment | /mo
Save

3 Beds

2 Baths

2,228 SqFt

Key Details

Property Type Single Family Home

Sub Type Single Family Onsite Built

Listing Status Active

Purchase Type For Sale

Square Footage 2,228 sqft

Price per Sqft $98

Subdivision Matlock Heights

MLS Listing ID SCK679487

Style Ranch

Bedrooms 3

Full Baths 2

Total Fin. Sqft 2228

Year Built 1954

Annual Tax Amount $1,368

Tax Year 2025

Lot Size 7,840 Sqft

Acres 0.18

Lot Dimensions 7841

Property Sub-Type Single Family Onsite Built

Source sckansas

Property Description

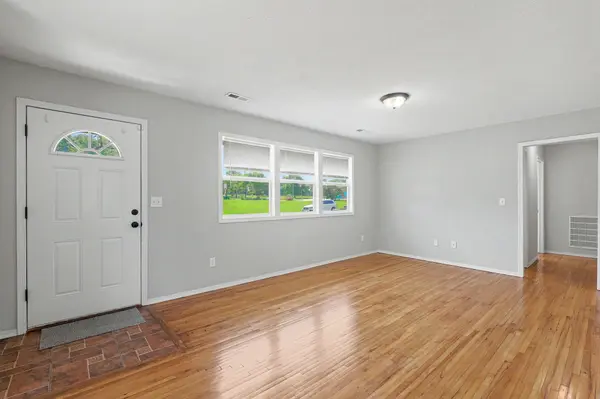
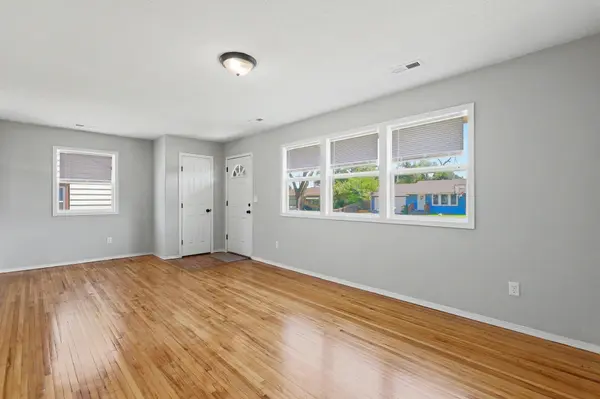
MOVE-IN READY! Welcome to this charming, beautifully renovated tri-level home featuring thoughtful updates throughout. Step into the main living space, where you'll find gorgeous refinished hardwood floors that continue throughout all three bedrooms on this level. A full bathroom is conveniently located nearby. The kitchen has been refreshed with new granite countertops, a new sink and faucet, new stove, and new refrigerator. The microwave and dishwasher remain with the home, and the spacious pantry provides plenty of storage. Just three steps up from the kitchen, you'll find the dining room, also featuring beautiful hardwood floors. The dining room opens to a newly painted deck overlooking the fenced backyard, creating a great space for relaxing or entertaining. The upper level features the primary bedroom, a second full bathroom, and the laundry room for added convenience. Both bathrooms have been updated with new granite vanity tops, sinks, and faucets. From the kitchen, a flight of newly carpeted stairs leads to the basement, which offers two renovated bonus rooms with durable LVP flooring—perfect for a home office, playroom, workout space, or additional living area. The furnace room is also located in the basement and features a new electric water heater. The seller has completed numerous additional updates to help make this home truly move-in ready, including a new roof installed in August 2026, termite treatment, HVAC cleaning, repaired gutters with added downspouts, a new weather seal on the front storm door, a relocated shut-off valve, secured bathroom faucets, and professional tub repairs. With its updated finishes, beautiful hardwood floors, flexible living spaces, and numerous recent improvements, this home is ready for its next owner! Seller is related to the listing agent.

Location

State KS

County Sedgwick

Direction From K-96, go south on Hillside. Turn west on 25th street. Go one block and turn North on Lorraine till you get to the home.

Rooms

Basement Partially Finished

Kitchen Pantry, Electric Hookup, Granite Counters

Interior

Interior Features Vaulted Ceiling(s), Window Coverings-All

Heating Forced Air, Natural Gas

Cooling Central Air, Electric

Flooring Hardwood

Fireplace No

Appliance Dishwasher, Disposal, Microwave, Refrigerator, Range

Heat Source Forced Air, Natural Gas

Laundry Upper Level, 220 equipment

Exterior

Exterior Feature Guttering - ALL

Parking Features None

Utilities Available Sewer Available, Natural Gas Available, Public

View Y/N Yes

Roof Type Composition

Street Surface Paved Road

Building

Lot Description Standard

Foundation Partial, Crawl Space, No Egress Window(s), Concrete

Above Ground Finished SqFt 1728

Architectural Style Ranch

Level or Stories Tri-Level

Structure Type Frame

Schools

Elementary Schools Gordon Parks-Closed

Middle Schools Hamilton

High Schools West

School District Wichita School District (Usd 259)

Others

Security Features Smoke Detector(s)

GET MORE INFORMATION

Have a question? Send us a message and we'll get back to you shortly.
Jacqueline Franklin

Agent License ID: 00249226

+1(316) 680-0667 | jfrankhomes@gmail.com

First Name
Phone Number
Your Message

Go tour this home

2611 N Lorraine Ave