

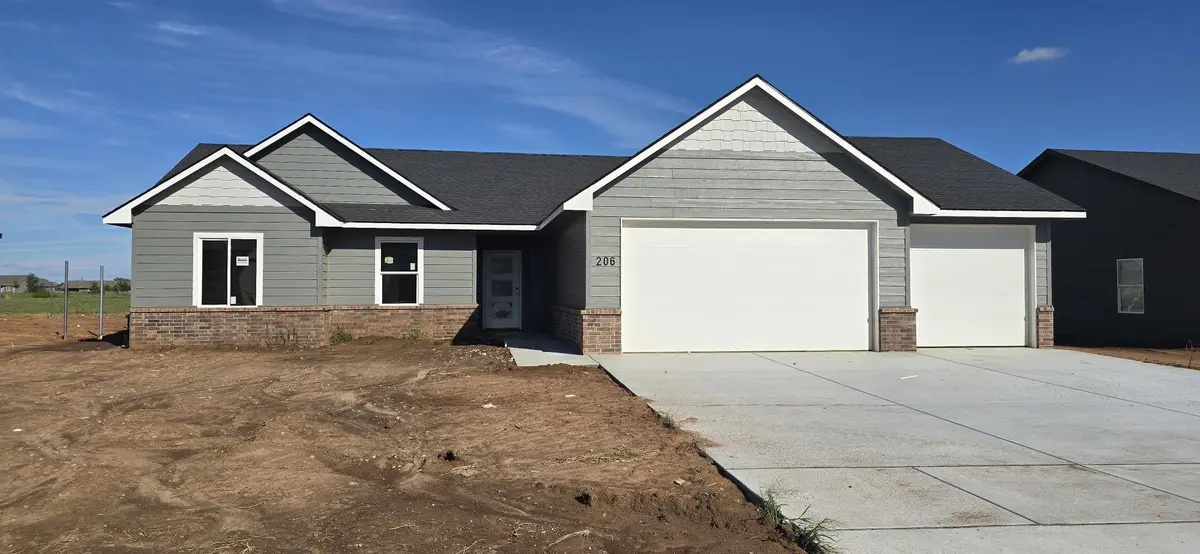
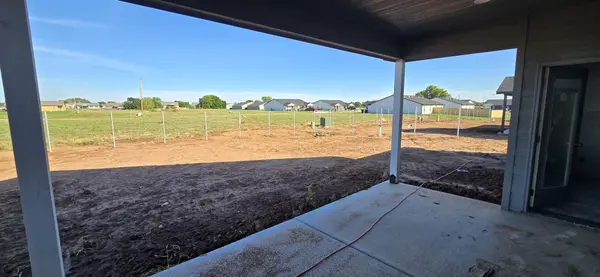

206 Tomahawk, Clearwater, KS 67026
REQUEST A TOUR If you would like to see this home without being there in person, select the "Virtual Tour" option and your agent will contact you to discuss available opportunities.
In-PersonVirtual Tour
Listed by Bryan Hazen • Realty4Less
$ 279,000
Est. payment | /mo

4 Beds

2 Baths

1,440 SqFt


Save
$ 279,000
Est. payment | /mo
Save

4 Beds

2 Baths

1,440 SqFt

Key Details

Property Type Single Family Home

Sub Type Single Family Onsite Built

Listing Status Active

Purchase Type For Sale

Square Footage 1,440 sqft

Price per Sqft $193

Subdivision Indian Ridge

MLS Listing ID SCK679474

Style Ranch

Bedrooms 4

Full Baths 2

HOA Fees $20

Total Fin. Sqft 1440

Year Built 2026

Annual Tax Amount $1

Tax Year 2025

Lot Size 9,147 Sqft

Acres 0.21

Lot Dimensions 9148

Property Sub-Type Single Family Onsite Built

Source sckansas

Property Description

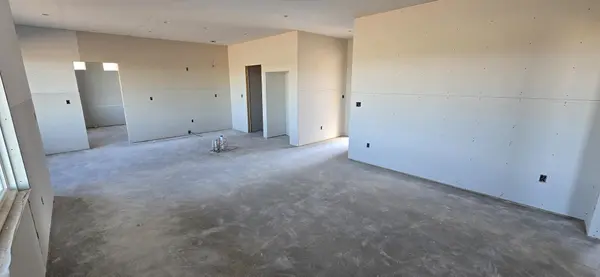
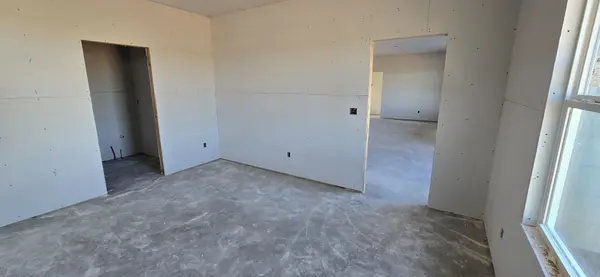
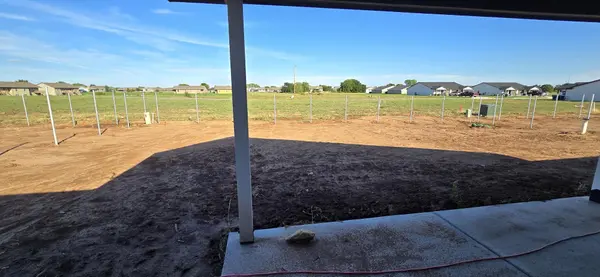
Brand-new construction with quality craftsmanship and stylish finishes throughout! This beautiful 1,440 sq. ft. ranch-style home in the desirable Indian Ridge Addition offers 3 bedrooms, 2 baths, and a spacious 2-car garage, conveniently located in Clearwater near area schools. Designed for comfortable modern living, the inviting open layout features luxury vinyl flooring throughout the main living areas and a beautifully appointed kitchen with quartz countertops and all-stainless-steel appliances. Quartz surfaces continue into the bathrooms, adding a polished, upscale touch. Step outside to enjoy a covered patio and privacy-fenced backyard, perfect for relaxing or entertaining. The property also features professional landscaping, underground sprinkler irrigation, and a private irrigation well to help keep the yard looking its best. Currently under construction, this home combines the appeal of brand-new construction with quality materials, thoughtful design, and standout finishes. A beautiful new home in Clearwater's Indian Ridge Addition that is sure to impress!

Location

State KS

County Sedgwick

Direction 4th & Clearwater Rd, East to Arrowhead, curves west on arrowhead follow around to Tomahawk house on the Right.

Rooms

Basement None

Kitchen Eating Bar, Island, Pantry, Electric Hookup, Granite Counters

Interior

Interior Features Ceiling Fan(s), Walk-In Closet(s), Window Coverings-All

Heating Forced Air, Natural Gas

Cooling Central Air, Electric

Fireplace No

Appliance Dishwasher, Disposal, Refrigerator, Range

Heat Source Forced Air, Natural Gas

Laundry Main Floor, Separate Room, 220 equipment

Exterior

Exterior Feature Guttering - ALL, Irrigation Well, Sprinkler System, Zero Step Entry

Parking Features Attached, Opener

Garage Spaces 3.0

Utilities Available Sewer Available, Natural Gas Available, Public

View Y/N Yes

Roof Type Composition

Street Surface Paved Road

Building

Lot Description Standard

Foundation None

Above Ground Finished SqFt 1440

Architectural Style Ranch

Level or Stories One

Structure Type Frame

Schools

Elementary Schools Clearwater West

Middle Schools Clearwater

High Schools Clearwater

School District Clearwater School District (Usd 264)

Others

HOA Fee Include Gen. Upkeep for Common Ar

Monthly Total Fees $20

Security Features Smoke Detector(s)

GET MORE INFORMATION

Have a question? Send us a message and we'll get back to you shortly.
Jacqueline Franklin

Agent License ID: 00249226

+1(316) 680-0667 | jfrankhomes@gmail.com

First Name
Phone Number
Your Message

Go tour this home

206 Tomahawk