


218 E Osage, Rose Hill, KS 67133
REQUEST A TOUR If you would like to see this home without being there in person, select the "Virtual Tour" option and your agent will contact you to discuss available opportunities.
In-PersonVirtual Tour
Listed by Jamie Love • Berkshire Hathaway PenFed Realty
$ 284,900
Est. payment | /mo

3 Beds

2 Baths

1,786 SqFt


Save
$ 284,900
Est. payment | /mo
Save

3 Beds

2 Baths

1,786 SqFt

Key Details

Property Type Single Family Home

Sub Type Single Family Onsite Built

Listing Status Active

Purchase Type For Sale

Square Footage 1,786 sqft

Price per Sqft $159

Subdivision Peppertree

MLS Listing ID SCK679464

Style Contemporary

Bedrooms 3

Full Baths 2

Total Fin. Sqft 1786

Year Built 1981

Annual Tax Amount $2,966

Tax Year 2025

Lot Size 0.270 Acres

Acres 0.27

Lot Dimensions 11761

Property Sub-Type Single Family Onsite Built

Source sckansas

Property Description

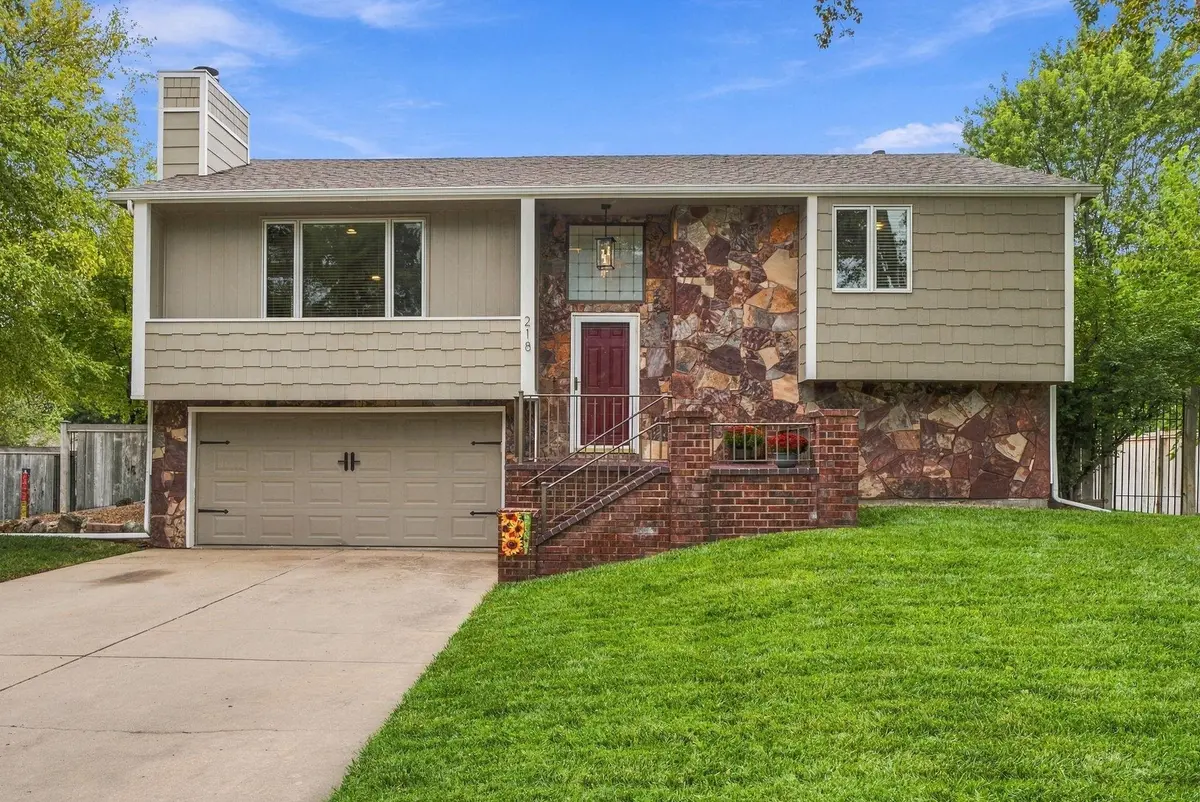
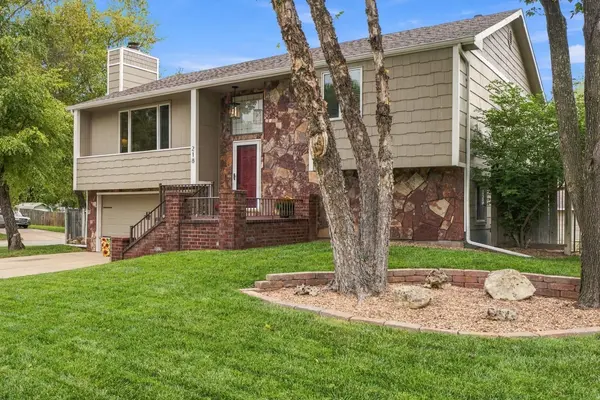
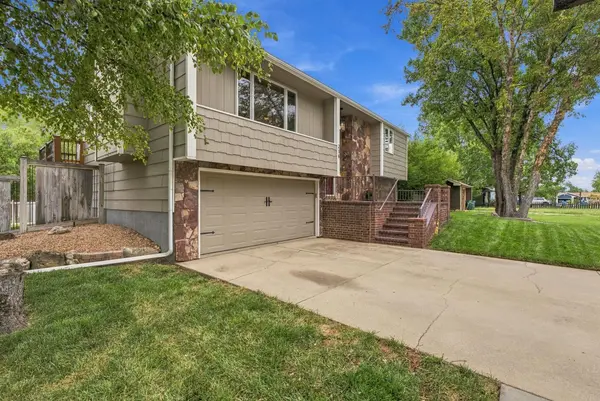
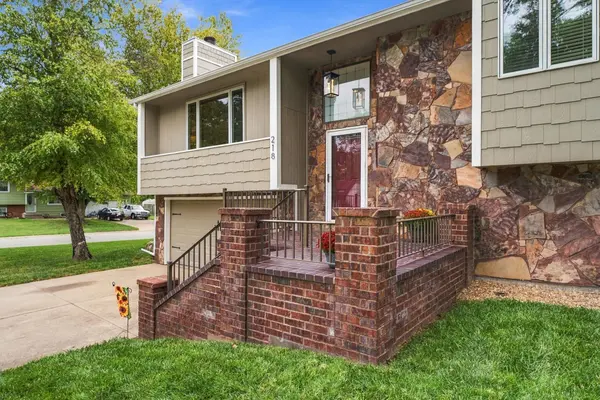
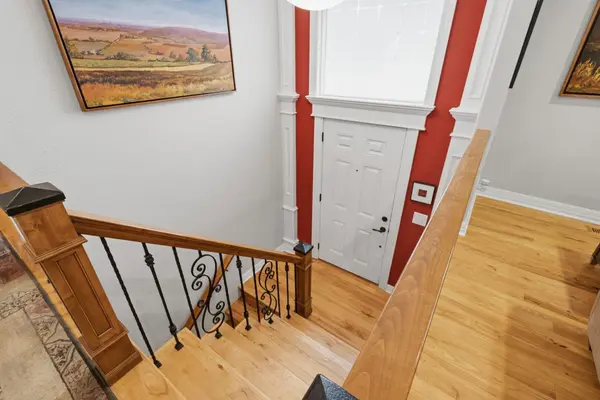
Welcome to 218 E. Osage in Rose Hill! This meticulously maintained home is completely move in ready with a luxury feel the minute you walk in the door. As you approach the home, you'll see the notice the beautiful custom built front porch for drinking your morning coffee on along with a perfectly manicured lawn, thanks to the well and irrigation system. As you walk in the front door, you'll see the hickory hardwoods throughout, custom built banisters with knotty alder wood and wrought iron spindles, along with a vaulted main floor ceiling. You'll be greeted by the comfortably sized living room with a gas fireplace featuring knotty alder wood and a custom mantle. The kitchen is truly the show stopper of the home. You'll notice the custom cabinetry, knotty alder with crown molding and light rail on the bottoms, the self closing feature, two glass-paneled display cabinets with lights and under cabinet lighting with hidden outlets. There is plenty of cabinetry in the kitchen, along with GE stainless steel appliances that transfer to the new owner. The basement has been updated with luxury vinyl flooring throughout and a separate laundry room. When you head out back, you'll notice the privacy fence with 5' x 5' posts, wrought iron accents and wrought iron gates, along with a bi-level deck, brick patio with lighting and a separate 16' x 12' storage shed with a garage door. The whole home contains Pella Proline windows and doors, custom wood trim throughout and knock down ceilings. The oversized corner lot is just a BONUS when you add the rest in! Come see for yourself!

Location

State KS

County Butler

Direction Heading S. on Rose Hill rd., turn on S. Rose Hill Rd., proceed and turn onto E Osage to the home.

Rooms

Basement Finished

Kitchen Eating Bar, Electric Hookup, Granite Counters

Interior

Interior Features Ceiling Fan(s), Vaulted Ceiling(s), Window Coverings-All

Heating Forced Air

Cooling Central Air

Fireplaces Type One, Living Room, Gas

Fireplace Yes

Appliance Dishwasher, Disposal, Microwave, Refrigerator, Range

Heat Source Forced Air

Laundry In Basement, Separate Room

Exterior

Parking Features Attached, Opener

Garage Spaces 2.0

Utilities Available Sewer Available, Natural Gas Available, Public

View Y/N Yes

Roof Type Composition

Street Surface Paved Road

Building

Lot Description Corner Lot

Foundation Partial, No Egress Window(s)

Above Ground Finished SqFt 1186

Architectural Style Contemporary

Level or Stories Bi-Level

Schools

Elementary Schools Rose Hill

Middle Schools Rose Hill

High Schools Rose Hill

School District Rose Hill Public Schools (Usd 394)

GET MORE INFORMATION

Have a question? Send us a message and we'll get back to you shortly.
Jacqueline Franklin

Agent License ID: 00249226

+1(316) 680-0667 | jfrankhomes@gmail.com

First Name
Phone Number
Your Message

Go tour this home

218 E Osage