

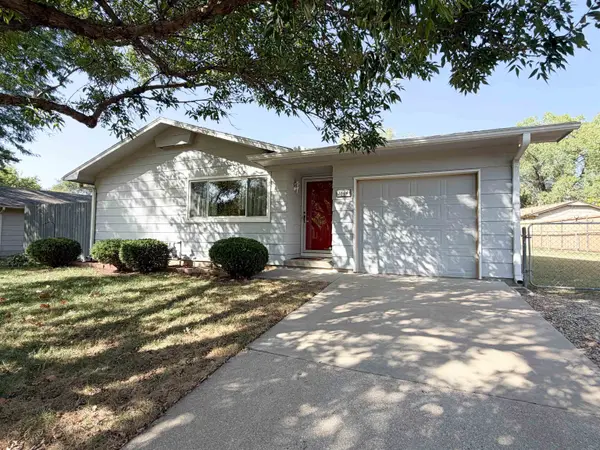
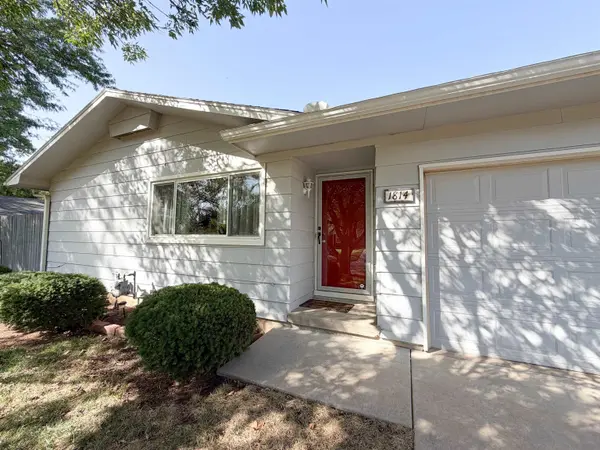
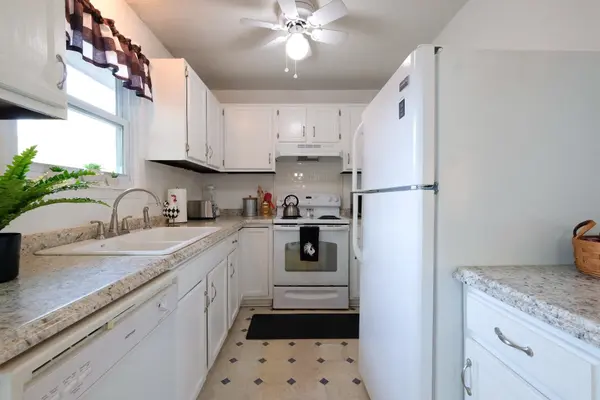

1814 E Frontenac, Park City, KS 67219
REQUEST A TOUR If you would like to see this home without being there in person, select the "Virtual Tour" option and your agent will contact you to discuss available opportunities.
In-PersonVirtual Tour
Listed by Brenda Demuth-Reasoner • Berkshire Hathaway PenFed Realty
$ 159,000
Est. payment | /mo

3 Beds

1 Bath

940 SqFt


Save
$ 159,000
Est. payment | /mo
Save

3 Beds

1 Bath

940 SqFt

Key Details

Property Type Single Family Home

Sub Type Single Family Onsite Built

Listing Status Active

Purchase Type For Sale

Square Footage 940 sqft

Price per Sqft $169

Subdivision Homewood Park

MLS Listing ID SCK679461

Style Traditional

Bedrooms 3

Full Baths 1

Total Fin. Sqft 940

Year Built 1981

Annual Tax Amount $1,867

Tax Year 2025

Lot Size 9,147 Sqft

Acres 0.21

Lot Dimensions 9160

Property Sub-Type Single Family Onsite Built

Source sckansas

Property Description

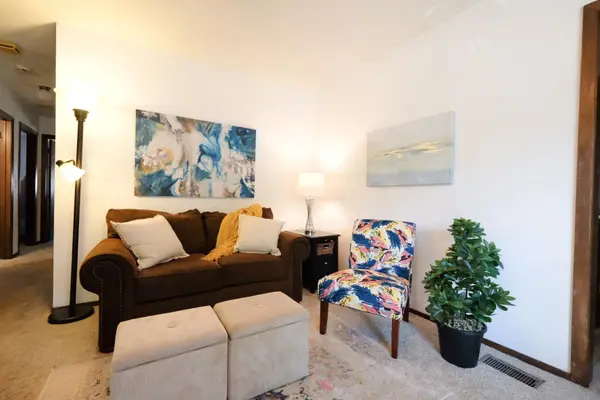
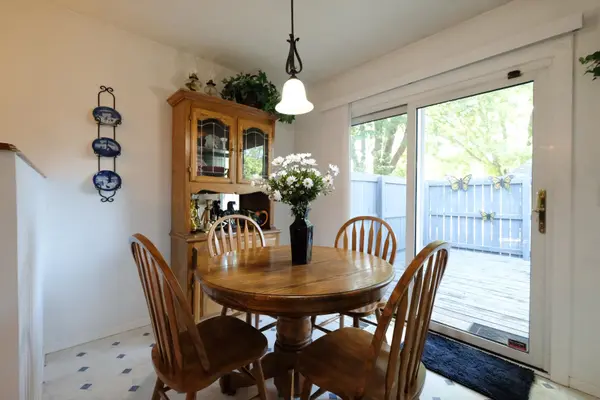
Welcome home! This cute, clean and well maintained home is move-in ready and located in an established neighborhood in a growing area just outside Wichita. Convenient access to a main highway makes commuting to Wichita as well as surrounding communities easy. This home has been well cared for and offers a comfortable, inviting feel with a practical layout. The kitchen provides easy access to a spacious deck with privacy from the neighbors, creating a great spot for morning coffee or outdoor entertaining. A large, fully fenced backyard provides plenty of space to enjoy the outdoors. A wonderful opportunity for a first-time buyer, downsizer, or anyone looking for a well-maintained home in a convenient location.

Location

State KS

County Sedgwick

Direction From intersection of East 61st N and Hydraulic Ave go north .02 miles to Denver Dr. Turn right for 400 ft. Turn left onto Kerman Dr. In .1 miles turn right onto E Frontenac St.200 ft. house is on the left.

Rooms

Basement None

Kitchen Electric Hookup, Gas Hookup, Laminate Counters

Interior

Interior Features Ceiling Fan(s), Walk-In Closet(s)

Heating Forced Air

Cooling Central Air

Fireplace No

Appliance Dishwasher, Refrigerator, Range

Heat Source Forced Air

Laundry Main Floor, 220 equipment

Exterior

Exterior Feature Vinyl/Aluminum

Parking Features Attached

Garage Spaces 1.0

Utilities Available Natural Gas Available, Public

View Y/N Yes

Roof Type Composition

Street Surface Paved Road

Building

Lot Description Standard

Foundation None

Above Ground Finished SqFt 940

Architectural Style Traditional

Level or Stories One

Schools

Elementary Schools Chisholm Trail

Middle Schools Stucky

High Schools Heights

School District Wichita School District (Usd 259)

GET MORE INFORMATION

Have a question? Send us a message and we'll get back to you shortly.
Jacqueline Franklin

Agent License ID: 00249226

+1(316) 680-0667 | jfrankhomes@gmail.com

First Name
Phone Number
Your Message

Go tour this home

1814 E Frontenac