


1813 Bluestem Ln, Salina, KS 67401
REQUEST A TOUR If you would like to see this home without being there in person, select the "Virtual Tour" option and your agent will contact you to discuss available opportunities.
In-PersonVirtual Tour
Listed by Heidi Brown • Heritage Real Estate Advisors
$ 475,000
Est. payment | /mo

5 Beds

3 Baths

3,400 SqFt


Save
$ 475,000
Est. payment | /mo
Save

5 Beds

3 Baths

3,400 SqFt

Key Details

Property Type Single Family Home

Sub Type Single Family Onsite Built

Listing Status Active

Purchase Type For Sale

Square Footage 3,400 sqft

Price per Sqft $139

Subdivision Valley View

MLS Listing ID SCK679455

Style Ranch

Bedrooms 5

Full Baths 3

Total Fin. Sqft 3400

Year Built 2016

Annual Tax Amount $7,075

Tax Year 2025

Lot Size 9,583 Sqft

Acres 0.22

Lot Dimensions 9542

Property Sub-Type Single Family Onsite Built

Source sckansas

Property Description

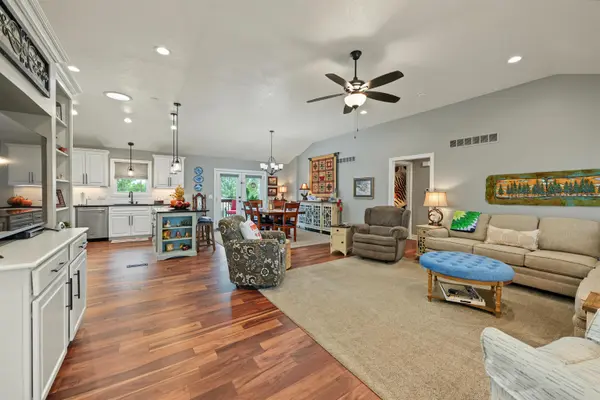
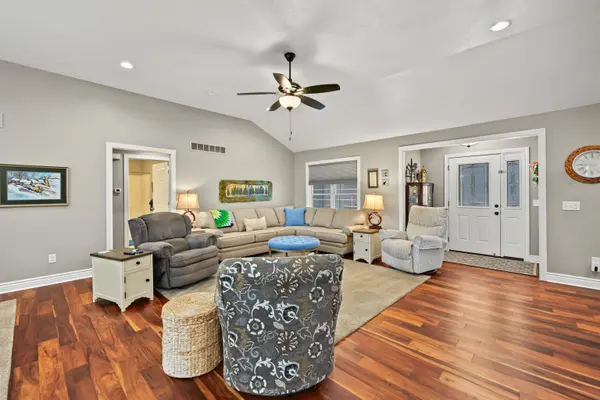
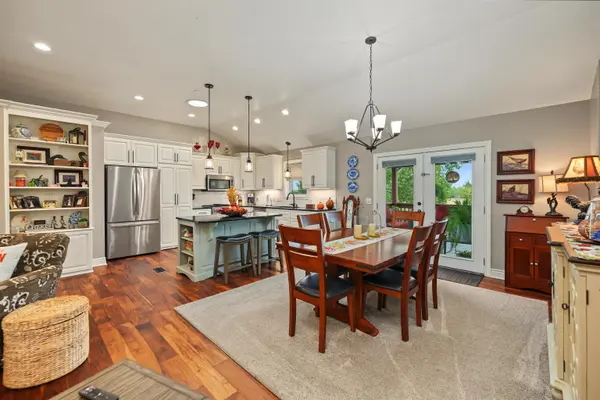
Well-maintained East Salina ranch situated on a quiet cul-de-sac with a large fenced lot and mature trees. The 1,800-square-foot main floor features an open-concept living, dining, and kitchen area with vaulted ceilings, island, and walk-in pantry. Doors off of kitchen and dining lead to a 12x14 covered deck overlooking the spacious backyard, with convenient outdoor storage beneath, and a fire pit. The main level offers three bedrooms, including a primary suite with a newly remodeled en suite bathroom and walk-in closet with built-ins, plus an updated hall bath and laundry. The finished basement provides additional open living space, two view-out bedrooms, a full bathroom, and plenty of storage. A 3-car attached garage and numerous updates add to the functionality of this home. New roof, gutters, gutter guards, and downspouts were completed in June 2026. Extremely well cared for and truly move-in ready! Schedule your showing today!

Location

State KS

County Saline

Direction Take Markley Rd South from Crawford to Cedar Ridge Dr, Right on Cedar Ridge Dr, Left on Bluestem Ln, Destination is on your Left.

Rooms

Basement Finished

Kitchen Island, Pantry, Granite Counters

Interior

Interior Features Ceiling Fan(s), Vaulted Ceiling(s), Window Coverings-All

Heating Forced Air, Natural Gas

Cooling Central Air, Electric

Fireplace No

Appliance Dishwasher, Microwave, Refrigerator, Range

Heat Source Forced Air, Natural Gas

Laundry Main Floor

Exterior

Exterior Feature Sprinkler System

Parking Features Attached

Garage Spaces 3.0

Utilities Available Sewer Available, Natural Gas Available, Public

View Y/N Yes

Roof Type Composition

Street Surface Paved Road

Building

Lot Description Cul-De-Sac

Foundation Full, View Out, Concrete

Above Ground Finished SqFt 1800

Architectural Style Ranch

Level or Stories One

Structure Type Frame,Stone Veneer

Schools

Elementary Schools Meadowlark

Middle Schools Lakewood

High Schools Salina Central

School District Salina School District (Usd 305)

GET MORE INFORMATION

Have a question? Send us a message and we'll get back to you shortly.
Jacqueline Franklin

Agent License ID: 00249226

+1(316) 680-0667 | jfrankhomes@gmail.com

First Name
Phone Number
Your Message

Go tour this home

1813 Bluestem Ln