

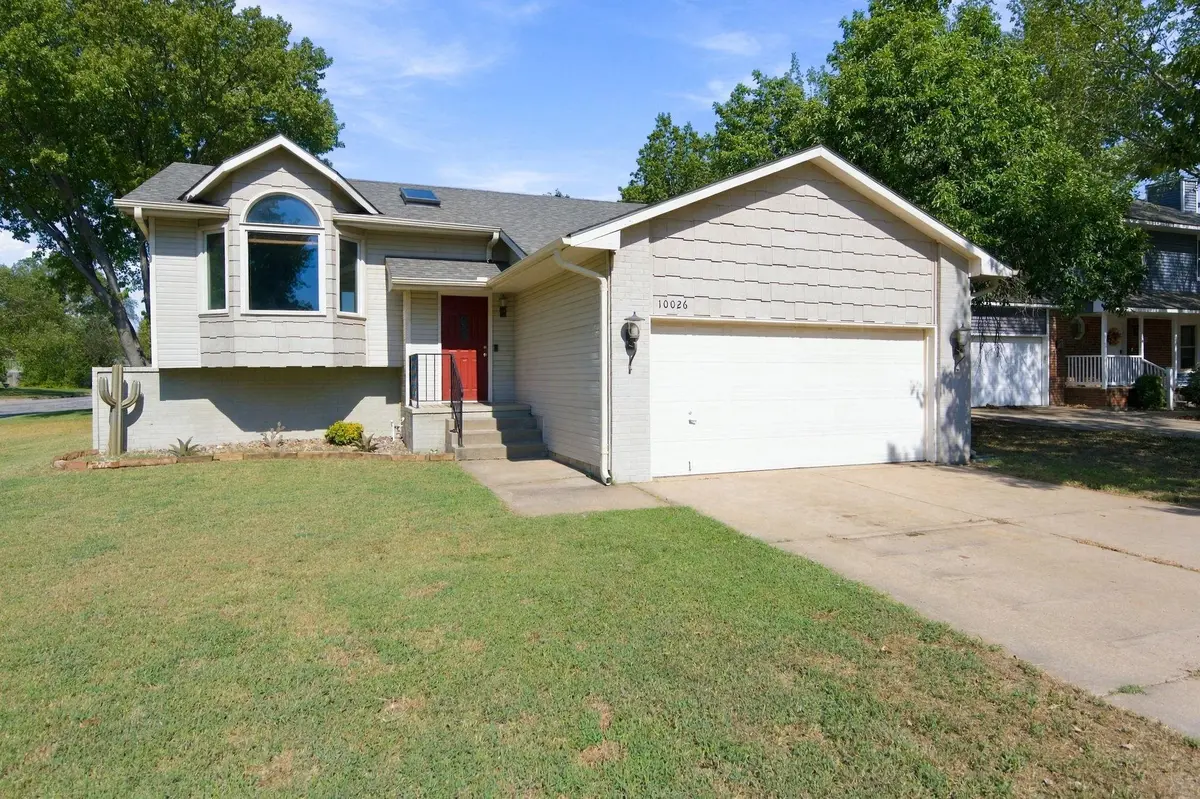
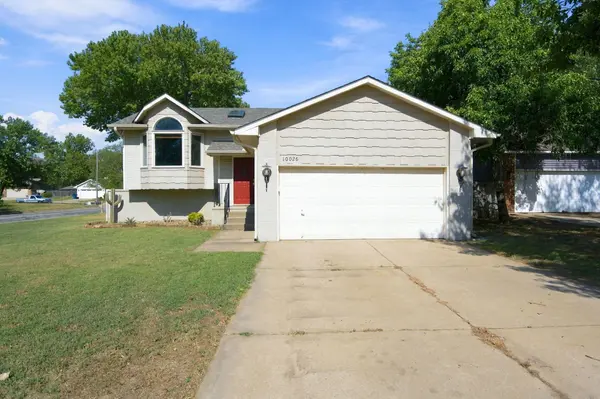

10026 W Yosemite Ct., Wichita, KS 67215
REQUEST A TOUR If you would like to see this home without being there in person, select the "Virtual Tour" option and your agent will contact you to discuss available opportunities.
In-PersonVirtual Tour
Listed by Janiece M Erbert • Keller Williams Signature Partners, LLC
$ 235,000
Est. payment | /mo

3 Beds

2 Baths

1,572 SqFt


Save
$ 235,000
Est. payment | /mo
Save

3 Beds

2 Baths

1,572 SqFt

Key Details

Property Type Single Family Home

Sub Type Single Family Onsite Built

Listing Status Pending

Purchase Type For Sale

Square Footage 1,572 sqft

Price per Sqft $149

Subdivision The Park

MLS Listing ID SCK679170

Style Traditional

Bedrooms 3

Full Baths 2

HOA Fees $33

Total Fin. Sqft 1572

Year Built 1992

Annual Tax Amount $2,474

Tax Year 2025

Lot Size 6,534 Sqft

Acres 0.15

Lot Dimensions 6675

Property Sub-Type Single Family Onsite Built

Source sckansas

Property Description

Charming Home in the Goddard School District! This beautifully maintained 3-bedroom, 2-bath home offers plenty of charm, natural light, and comfortable living space. The spacious living room features vaulted ceilings and an abundance of windows, creating a bright and inviting atmosphere. The primary bedroom conveniently connects to the main-floor bathroom. The finished basement provides additional living space, complete with a cozy fireplace and view-out windows that bring in even more natural light. Enjoy peace of mind with a new roof, and step outside to the beautiful composite deck, perfect for relaxing or entertaining in the backyard. Situated on a corner lot within a cul-de-sac, this home also offers a convenient 2-car garage. The neighborhood pool and playground are both within walking distance, and nearby nature trails provide a great opportunity to enjoy the outdoors. It's hard to find this much beauty, charm, and value in the highly sought-after Goddard School District at this price! Showings to begin 9/16/26

Location

State KS

County Sedgwick

Direction From Kellog and Maize, drive south on Maize Rd, east on Yosemite Rd, and left onto Yosemite Ct. Home is on the left Corner

Rooms

Basement Finished

Kitchen Eating Bar, Electric Hookup, Laminate Counters

Interior

Interior Features Ceiling Fan(s), Vaulted Ceiling(s), Window Coverings-Part

Heating Forced Air, Natural Gas

Cooling Central Air, Electric

Flooring Laminate

Fireplaces Type One, Wood Burning, Gas Starter, Basement

Fireplace Yes

Appliance Dishwasher, Disposal, Refrigerator, Range

Heat Source Forced Air, Natural Gas

Laundry In Basement

Exterior

Parking Features Attached, Opener

Garage Spaces 2.0

Utilities Available Sewer Available, Natural Gas Available, Public

View Y/N Yes

Roof Type Composition

Street Surface Paved Road

Building

Lot Description Corner Lot, Cul-De-Sac

Foundation Full, View Out

Above Ground Finished SqFt 928

Architectural Style Traditional

Level or Stories Bi-Level

Schools

Elementary Schools Amelia Earhart

Middle Schools Goddard

High Schools Robert Goddard

School District Goddard School District (Usd 265)

Others

HOA Fee Include Gen. Upkeep for Common Ar

Monthly Total Fees $33

Security Features Smoke Detector(s)

GET MORE INFORMATION

Have a question? Send us a message and we'll get back to you shortly.
Jacqueline Franklin

Agent License ID: 00249226

+1(316) 680-0667 | jfrankhomes@gmail.com

First Name
Phone Number
Your Message

Go tour this home

10026 W Yosemite Ct.