


9930 W Westlakes Ct, Wichita, KS 67205
REQUEST A TOUR If you would like to see this home without being there in person, select the "Virtual Tour" option and your agent will contact you to discuss available opportunities.
In-PersonVirtual Tour
Listed by Peggy Griffith • RE/MAX Premier
$ 419,900
Est. payment | /mo

4 Beds

3 Baths

2,812 SqFt


Save
$ 419,900
Est. payment | /mo
Save

4 Beds

3 Baths

2,812 SqFt

Key Details

Property Type Single Family Home

Sub Type Single Family Onsite Built

Listing Status Active

Purchase Type For Sale

Square Footage 2,812 sqft

Price per Sqft $149

Subdivision Fox Ridge

MLS Listing ID SCK679029

Style Ranch

Bedrooms 4

Full Baths 3

HOA Fees $25

Total Fin. Sqft 2812

Year Built 2005

Annual Tax Amount $4,743

Tax Year 2025

Lot Size 0.320 Acres

Acres 0.32

Lot Dimensions 13939

Property Sub-Type Single Family Onsite Built

Source sckansas

Property Description

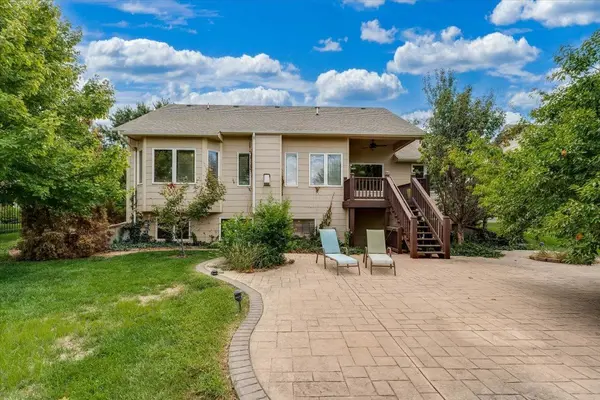
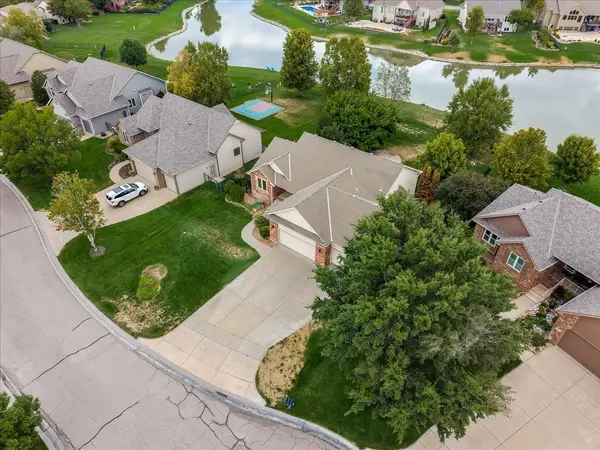
P$10,000 SELLER ALLOWANCE — USE IT YOUR WAY! Apply it toward allowable closing costs, flooring, updates, or other buyer expenses with an acceptable offer. Set on a beautiful pond lot, this 4-bedroom, 3-bath home offers a 3-car garage, walkout basement, multiple living spaces, and exceptional indoor-outdoor living. The main level features a welcoming living room with fireplace and expansive windows bringing in natural light and views of the water. The kitchen and hearth area feature wood floors, abundant oak cabinetry, pantry, eating bar, and plenty of space for everyday living and entertaining. The split-bedroom floor plan offers three bedrooms and two baths on the main level, including the primary suite, along with convenient main-floor laundry. Downstairs, the walkout basement expands the living space with a large family/rec room, second fireplace, wet bar, fourth bedroom, full bath, and plenty of room for entertaining, hobbies, or guests. Step outside and enjoy one of this home's best features—the pond setting. A deck off the main level overlooks the water, while the walkout basement opens to a spacious patio and fenced backyard, creating multiple places to relax, entertain, or simply enjoy the view. The $10,000 seller allowance gives buyers the flexibility to choose what works best for them—whether that's allowable closing costs, flooring, personal updates, or a combination. Homes with a pond lot, walkout basement, 3-car garage, 4 bedrooms, 3 baths, and this much living space offer features that are hard to duplicate. Bring your style, make it your own, and enjoy a home and setting with plenty to offer.

Location

State KS

County Sedgwick

Direction From 29th N and Maize Rd, drive North to Westlakes Parkway, drive East to Westlakes Ct, turn North to the Y and turn right to home.

Rooms

Basement Finished

Kitchen Eating Bar, Pantry, Electric Hookup, Laminate Counters

Interior

Interior Features Ceiling Fan(s), Walk-In Closet(s), Wet Bar, Window Coverings-All

Heating Forced Air, Natural Gas

Cooling Central Air, Electric

Flooring Hardwood

Fireplaces Type Two, Kitchen, Rec Room/Den, Gas

Fireplace Yes

Appliance Dishwasher, Disposal, Microwave, Refrigerator, Range

Heat Source Forced Air, Natural Gas

Laundry Main Floor, 220 equipment

Exterior

Parking Features Attached, Opener

Garage Spaces 3.0

Utilities Available Sewer Available, Natural Gas Available, Public

View Y/N Yes

Roof Type Composition

Street Surface Paved Road

Building

Lot Description Cul-De-Sac, Pond/Lake, Waterfront

Foundation Full, Walk Out Below Grade, No Basement Windows

Above Ground Finished SqFt 1457

Architectural Style Ranch

Level or Stories One

Schools

Elementary Schools Maize Usd266

Middle Schools Maize South

High Schools Maize South

School District Maize School District (Usd 266)

Others

HOA Fee Include Gen. Upkeep for Common Ar

Monthly Total Fees $25

GET MORE INFORMATION

Have a question? Send us a message and we'll get back to you shortly.
Jacqueline Franklin

Agent License ID: 00249226

+1(316) 680-0667 | jfrankhomes@gmail.com

First Name
Phone Number
Your Message

Go tour this home

9930 W Westlakes Ct