


842 N Litchfield Ave, Wichita, KS 67203
REQUEST A TOUR If you would like to see this home without being there in person, select the "Virtual Tour" option and your agent will contact you to discuss available opportunities.
In-PersonVirtual Tour
Listed by Christina Z Houston • Golden, Inc.
$ 207,000
Est. payment | /mo

4 Beds

2 Baths

1,443 SqFt


Save
$ 207,000
Est. payment | /mo
Save

4 Beds

2 Baths

1,443 SqFt

Key Details

Property Type Single Family Home

Sub Type Single Family Onsite Built

Listing Status Active

Purchase Type For Sale

Square Footage 1,443 sqft

Price per Sqft $143

Subdivision Riverside

MLS Listing ID SCK677411

Style Bungalow

Bedrooms 4

Full Baths 2

Total Fin. Sqft 1443

Year Built 1921

Annual Tax Amount $2,415

Tax Year 2025

Lot Size 5,227 Sqft

Acres 0.12

Lot Dimensions 5109

Property Sub-Type Single Family Onsite Built

Source sckansas

Property Description

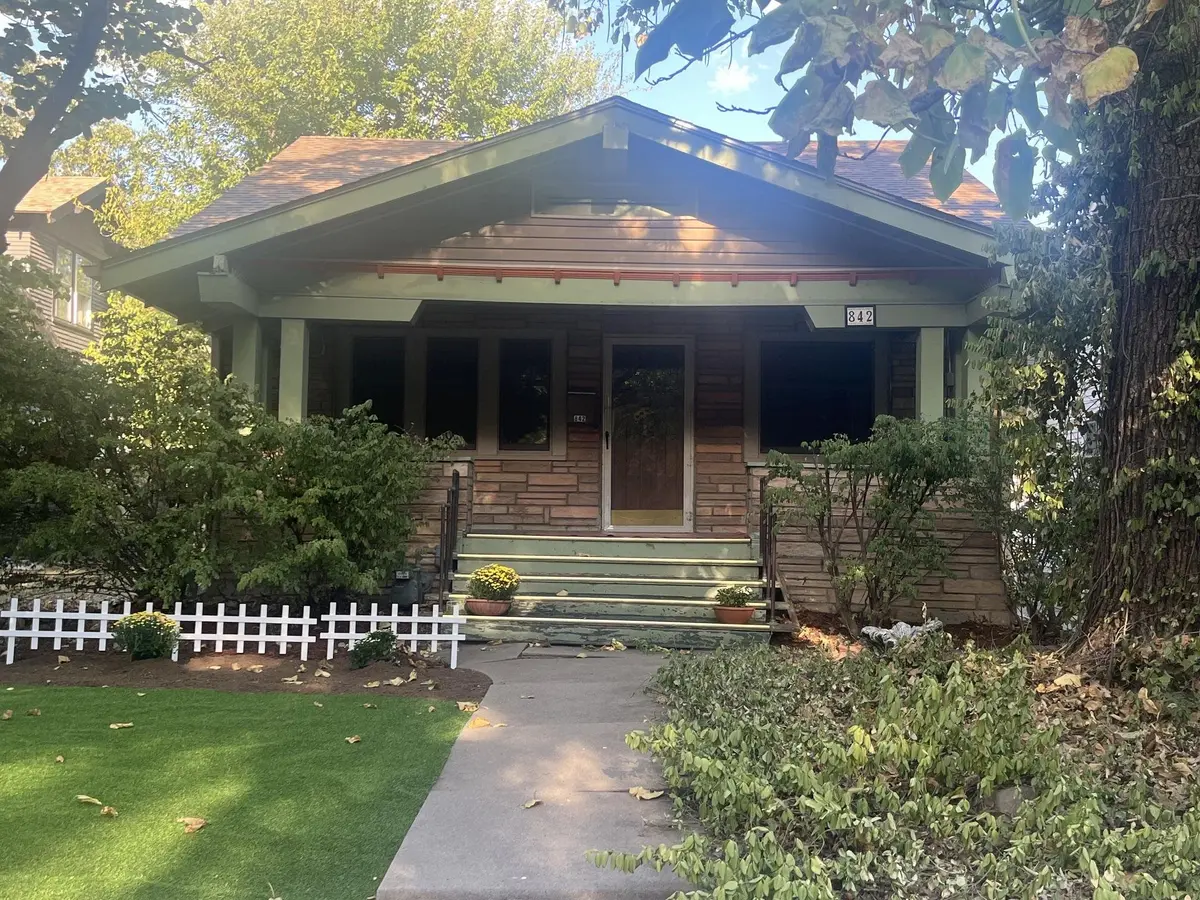
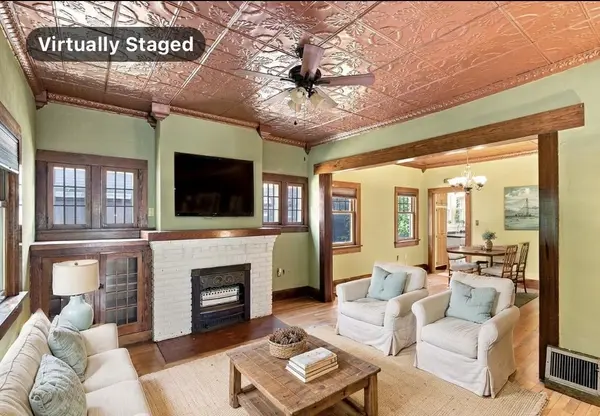
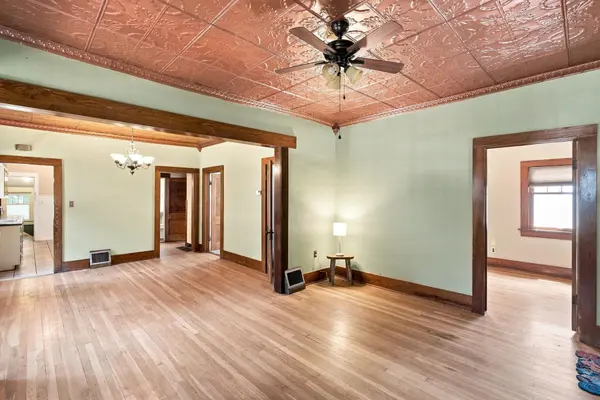
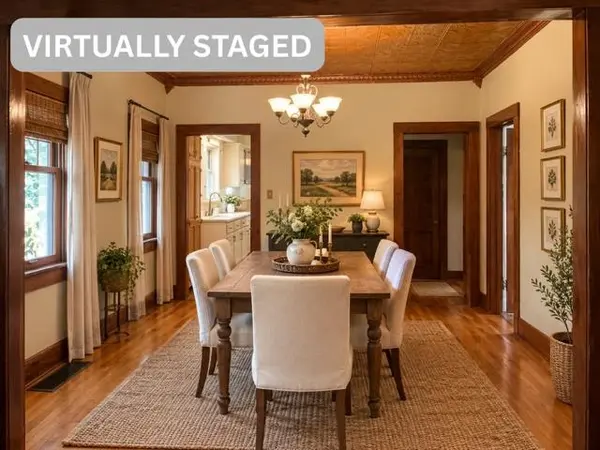
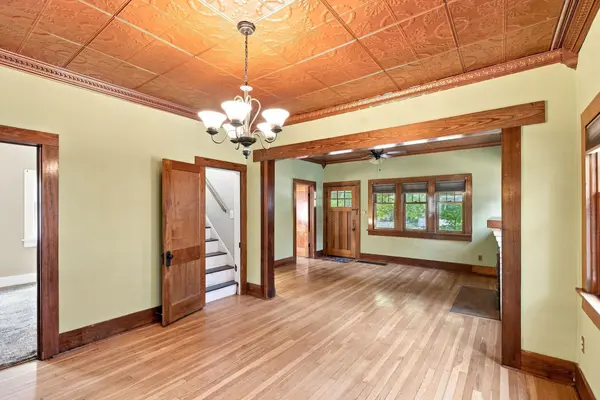
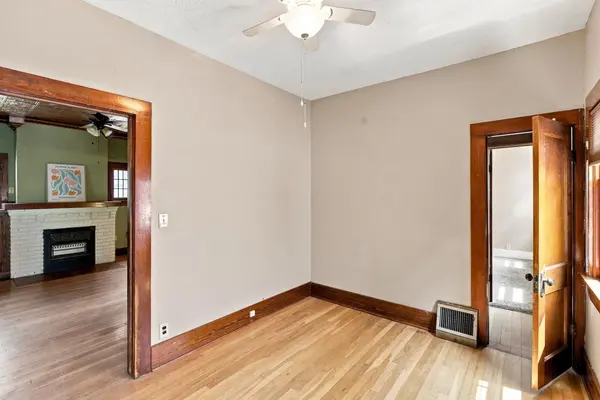
SO SWEETLY NESTLED AMONGST THE TREES. A home that feels especially cozy this time of year. The leaves begin to turn and there's a chill in the air. The large covered front porch is ready for conversations and cuppas. And a blanket for extra the extra comfy vibe! Step inside to find ORIGINAL HARDWOOD FLOORS and beautiful stained woodwork throughout much of the home, along with a spacious living room featuring a built-in bookcase and decorative fireplace. Whether you're looking to binge watch Netflix, or have a game night, it is just the spot to settle in on a crisp fall evening. The FORMAL DINING ROOM is ready for family dinners and holiday gatherings. The kitchen offers abundant cabinet space, plus room for a baker's rack or small dining set if you wish. Three bedrooms are on the main level - one with a built-in vanity, drawers, and more; while another offers laundry hookups for the convenience of MAIN FLOOR LAUNDRY. Upstairs, the generously sized suite feels like its own cozy retreat with double walk-in closets, built-in bookshelves, and a bathroom featuring an ANTIQUE TUB. A home with history, character, charm, and plenty of cozy corners to make your own. There is a small basement for HVAC (2023), water heater (2020), storage, and shelter from Kansas storms. Additional upgrades include... vinyl siding, and in keeping with the original character of the home, there are 16 ANDERSON WINDOWS on the main level complete with grids and they match the wood trim! The CLASS 3 ROOF and gutters were just put on this year! One car garage, PRIVACY FENCED backyard with STORAGE SHED, and alley access. In the heart of RIVERSIDE, this home is close to all the things... parks, museums, local shops, trails, and more!

Location

State KS

County Sedgwick

Direction 13th and River Blvd, south to Litchfield, south to home. Or... Seneca and McLean to Museum Blvd, west to Stackman, to Faulkner, to Murdock, west to Litchfield, north to home.

Rooms

Basement Unfinished

Kitchen Laminate Counters

Interior

Interior Features Ceiling Fan(s), Walk-In Closet(s), Window Coverings-Part

Heating Forced Air, Natural Gas

Cooling Central Air, Electric, Wall/Window Unit(s)

Flooring Hardwood

Fireplaces Type Decorative

Fireplace Yes

Appliance Dishwasher

Heat Source Forced Air, Natural Gas

Laundry 220 equipment, Main Floor

Exterior

Exterior Feature Guttering - ALL, Vinyl/Aluminum

Parking Features Detached

Garage Spaces 1.0

Utilities Available Natural Gas Available, Public, Sewer Available

View Y/N Yes

Roof Type Composition

Street Surface Paved Road

Building

Lot Description Standard

Foundation Partial, Crawl Space, No Basement Windows

Above Ground Finished SqFt 1443

Architectural Style Bungalow

Level or Stories One and One Half

Structure Type Stone Veneer

Schools

Elementary Schools Riverside

Middle Schools Marshall

High Schools North

School District Wichita School District (Usd 259)

GET MORE INFORMATION

Have a question? Send us a message and we'll get back to you shortly.
Jacqueline Franklin

Agent License ID: 00249226

+1(316) 680-0667 | jfrankhomes@gmail.com

First Name
Phone Number
Your Message

Go tour this home

842 N Litchfield Ave