

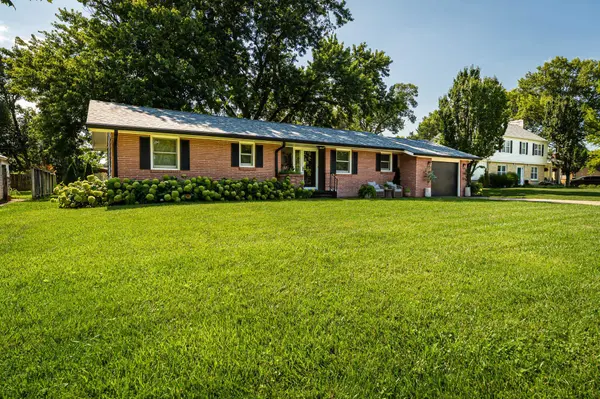

2314 K St., Belleville, KS 66935
REQUEST A TOUR If you would like to see this home without being there in person, select the "Virtual Tour" option and your agent will contact you to discuss available opportunities.
In-PersonVirtual Tour
Listed by Laura Krier • Exp Realty, LLC
$ 288,500
Est. payment | /mo

4 Beds

2 Baths

2,318 SqFt


Save
$ 288,500
Est. payment | /mo
Save

4 Beds

2 Baths

2,318 SqFt

Key Details

Property Type Single Family Home

Sub Type Single Family Onsite Built

Listing Status Active

Purchase Type For Sale

Square Footage 2,318 sqft

Price per Sqft $124

Subdivision Township Village

MLS Listing ID SCK676773

Style Ranch

Bedrooms 4

Full Baths 2

Total Fin. Sqft 2318

Year Built 1963

Annual Tax Amount $3,312

Tax Year 2025

Lot Size 0.260 Acres

Acres 0.26

Lot Dimensions 11250

Property Sub-Type Single Family Onsite Built

Source sckansas

Property Description

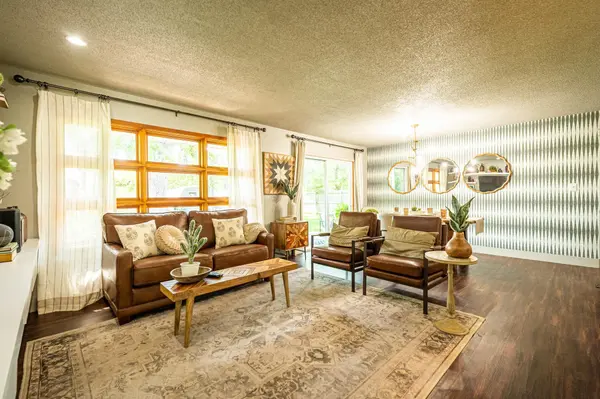
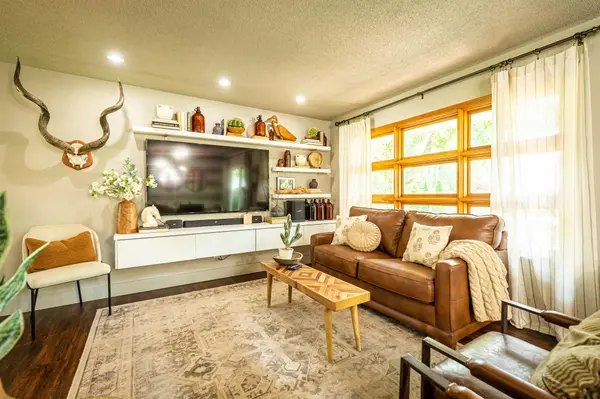
This beautifully updated 4 bed, 2 full bath home offers new high-end finishes! Located in a fantastic neighborhood, you will enjoy the peace of a great community while staying incredibly close to downtown shopping and local amenities. The heart of this home is the brand-new, fully custom kitchen. It features pristine Corian quartz countertops (Bianco Dolomite), sleek soft-close cabinets, and all the appliances stay with the property—including the kitchen barstools! A spacious center island perfectly separates the formal dining area from the family room, creating a seamless flow for daily living. The entire main floor is bathed in natural light all day long, thanks to tons of large windows. Walk through the sliding glass door from the dining room to find your own private oasis. The huge, fully private backyard features a nice deck that is absolutely perfect for entertaining guests. The exterior also comes equipped with a Rain Bird sprinkler system featuring Wi-Fi connectivity for effortless lawn care. There is a nicely painted storage shed for mower or lawn care items. The fully finished basement adds massive value and versatile living space, including: A large, cozy family room ideal for movie nights. flexible guest bedroom or private home office. Beautifully remodeled bathroom with a modern stand-up shower, private laundry room, with built in storage cabinets all along the backwall, with additional storage space and utility area. This turnkey property has been meticulously updated so you can move right in: New paint throughout and all-new modern light fixtures. Fully updated bathrooms with modern finishes. New roof installed in 2021. Custom kitchen cabinets, countertops and appliances in 2021. New garage door and opener equipped with Wi-Fi. New exterior paint and landscape all around! All appliances and window treatments stay with this home. Come make this pristine well-kept home yours today!

Location

State KS

County Republic

Direction Centrally located in Belleville, Close to downtown and hwy

Rooms

Basement Finished

Kitchen Island, Pantry, Range Hood, Gas Hookup, Quartz Counters

Interior

Interior Features Ceiling Fan(s)

Heating Forced Air

Cooling Central Air

Flooring Hardwood

Fireplace No

Appliance Dishwasher, Disposal, Microwave, Refrigerator, Range, Trash Compactor, Washer, Dryer

Heat Source Forced Air

Laundry In Basement

Exterior

Exterior Feature Guttering - ALL, Sprinkler System, Block

Parking Features Attached

Garage Spaces 1.0

Utilities Available Sewer Available

View Y/N Yes

Roof Type Composition

Street Surface Paved Road

Building

Lot Description Irregular Lot

Foundation Full, View Out

Above Ground Finished SqFt 1159

Architectural Style Ranch

Level or Stories One

Schools

Elementary Schools Belleville East

Middle Schools Republic County

High Schools Republicc

School District Republic County School District (Usd 109)

Others

Security Features Smoke Detector(s)

GET MORE INFORMATION

Have a question? Send us a message and we'll get back to you shortly.
Jacqueline Franklin

Agent | License ID: 00249226

+1(316) 680-0667 | jfrankhomes@gmail.com

First Name
Phone Number
Your Message

Go tour this home

2314 K St.